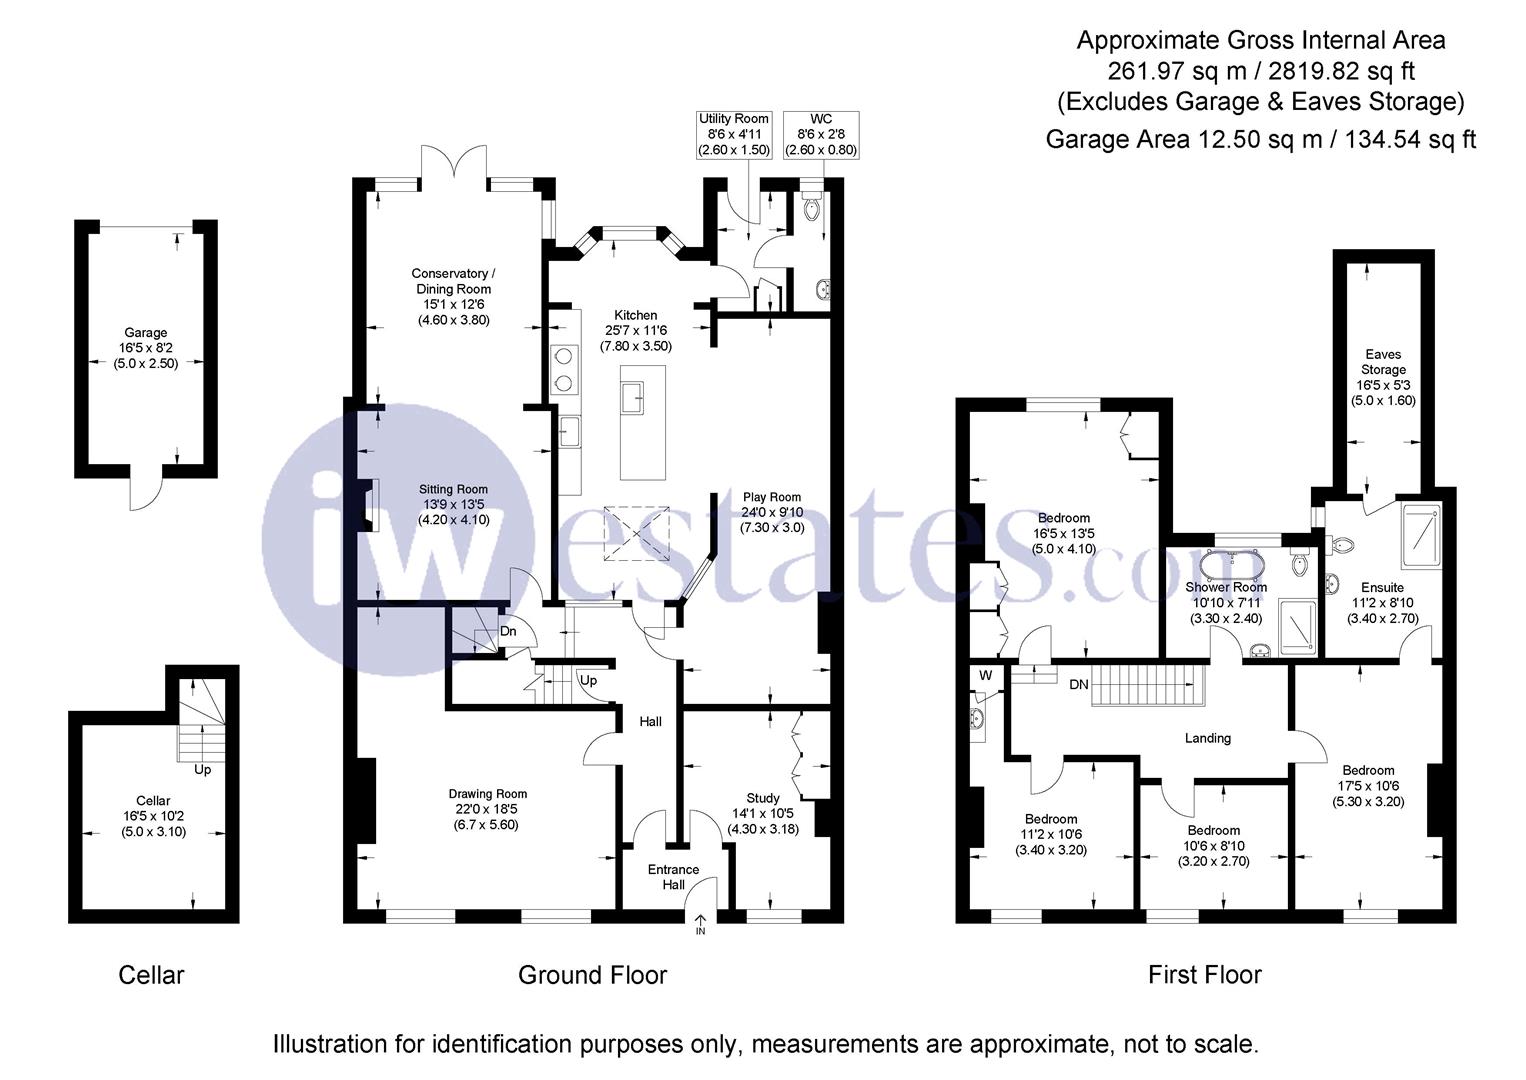
Timber entrance door. Lincrusta ornate embossed wall panelling. Encaustic Victorian style geometric tiling. Doors to:
Two Victorian style decorative radiators. Lincrusta ornate embossed wall panelling.. Oak floor. Stairs to first floor. Doors to:
Two original sash windows to the front aspect with solid panel shutters. Georgian style fireplace. Original cornicing. Radiator.
The bar: a thoughtfully designed nook within the drawing room, featuring fitted shelving and a radiator, beautifully in keeping with the character of the period property.
Sash window to the front aspect with modern shutters. Bespoke fitted cabinets. Oak floor. Victorian fireplace.
A bespoke solid wood kitchen is fitted with a range of wall and base units, complemented by Quartz worktops and a central island. A butler sink with antique brass tap sits alongside tiled splashbacks, with integrated appliances including a bin store, dishwasher and undercounter fridge. Cooking facilities include a four-ring electric hob with oven beneath and a gas AGA. Inset ceiling lighting and a sky lantern above the island enhance the space, while a bay window provides a pleasant outlook over the garden
Brick fireplace. Radiator. Pine floor.
Built in storage cupboard. Quarry tile floor. Space and plumbing for washing machine. External door to garden. Door to:
Low level flush w/d. Vanity wash hand basin with tile surround. Obscure window to rear aspect. Quarry tile floor.
Two Victorian style decorative radiators. Conservatory over looks the East facing garden with direct access to the patio. Opens through to:
Victorian fireplace, Door to lobby. Victorian style decorative radiator.
Steps down to cellar. Power. Houses consumer unit. Ceiling height approximately 4ft.
Access to loft. Radiator. Lincrusta ornate embossed wall panelling. Doors to:
Sash window to front aspect. Two radiators. Door to:
A contemporary suite comprising a double-length walk-in shower, vanity wash hand basin with LED touch-light mirror above, and low-level WC. Inset ceiling lighting. Extractor fan. Ladder-style radiator. Tiled floor. Partially tiled walls. Window to the side aspect. Door to:
Houses hot water cylinder.
Fitted wardrobes. Radiator. Sash window to the rear aspect. Retaining original cornicing and a decorative ceiling rose.
Sash window to front aspect. Fireplace. Radiator. Dressing area with built in storage cupboards.
Sash window to front aspect. Radiator.
A beautifully appointed four-piece suite comprising a freestanding roll-top claw-foot bath, shower cubicle, pedestal wash hand basin and low-level WC, all finished with Victorian-style fixtures and fittings. Partially tiled walls. Tiled floor. Victorian-style heated towel rail. Wall sconces. Extractor fan. Window to the rear aspect.
East-facing garden, mainly laid to lawn with patio areas and pergola. Mature tree (TPO), children’s timber play area and timber shed. Rear access to the garage.
Garage accessed via Porters Close with a driveway to the front. Rear door providing convenient access between the garage and garden.
Boiler service May 2026. Located in the loft. Hot water tank located in the attic.
Loft: Boarded with light.
Fireplaces in the drawing room and sitting room are swept every year
TPO on the tree in the garden.
East Herts Council Tax Band: F (£3,546.96 p.a. - subject to change)