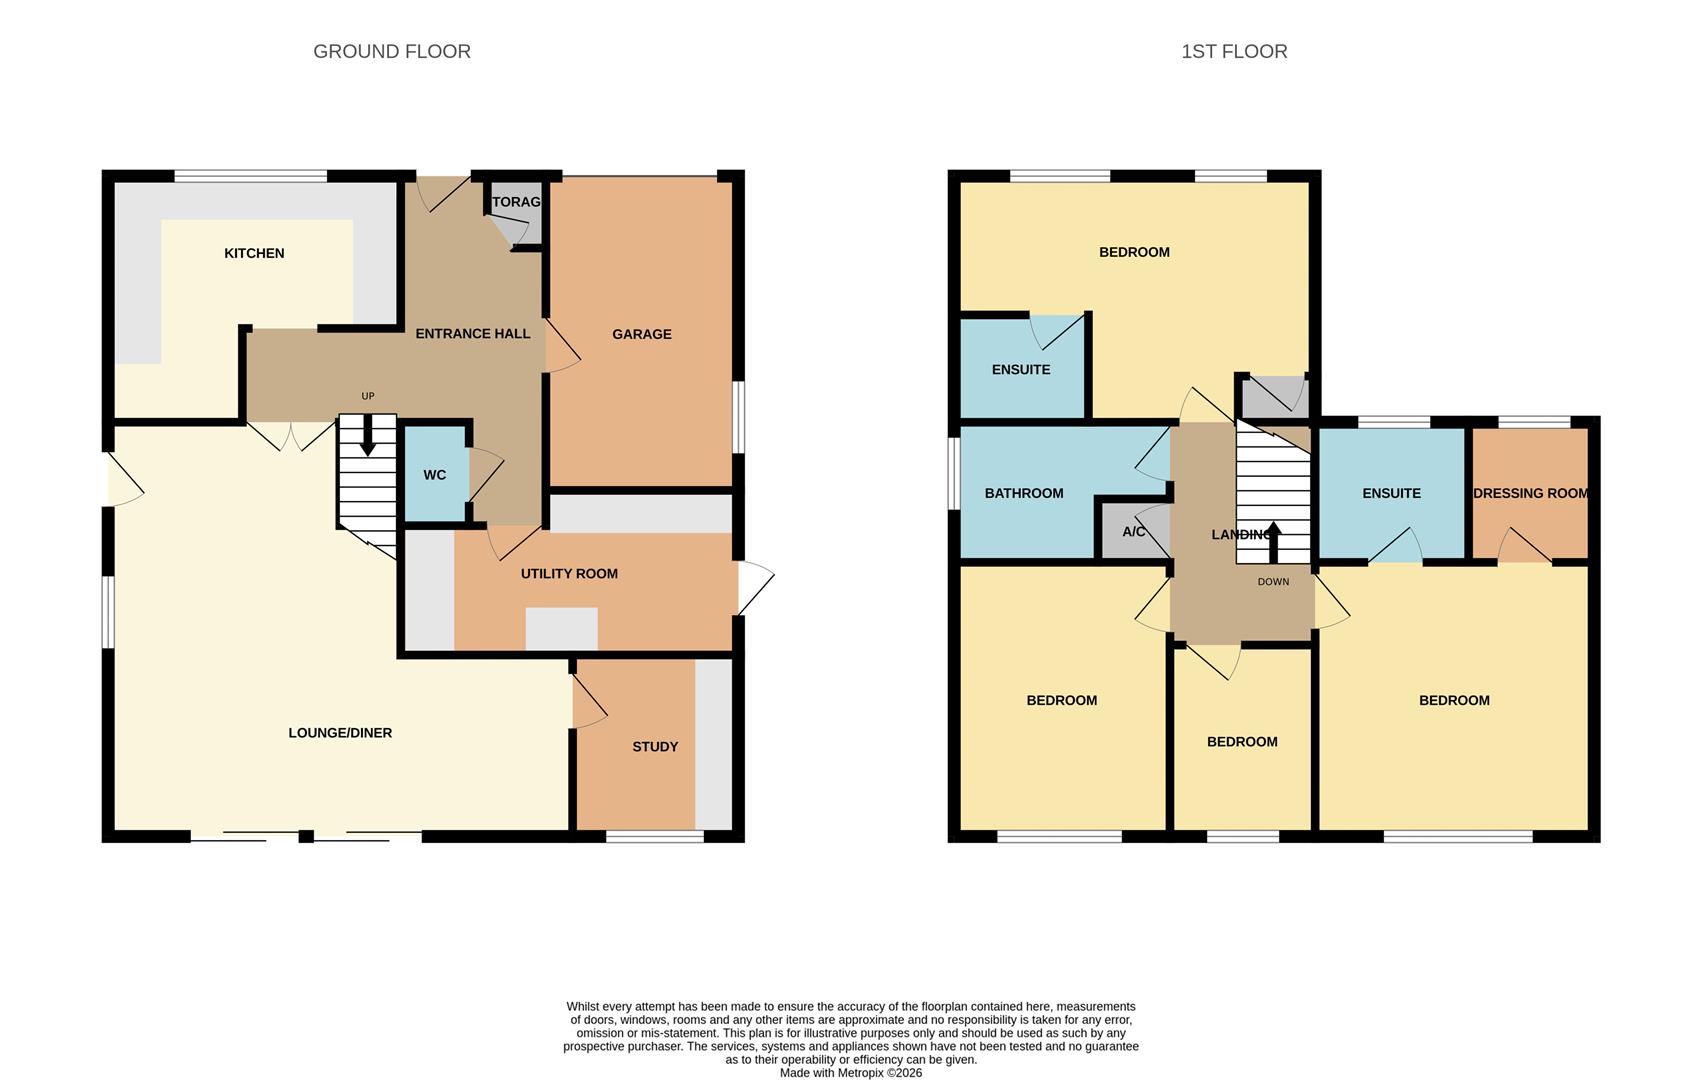
Vaulted entrance. Utilities storage cupboard. Stairs rise to first floor.
A beautiful Kitchen Ergonomics kitchen with quartz work surfaces and vast amount of storage units and electrical sockets. Pull-out in-built drawer units. Roller-door storage with sensored LED light. NEFF dishwasher, oven and grill with extractor hood over. Bosch fridge/freezer. Water softener. Karndean flooring. Radiator. LED under-unit lighting and spotlights. Space to dine. Double glazed windows to the front aspect.
Aluminium sliding patio doors. Side window and door to side aspect. Spotlights. Radiators.
Fitted units and work surfaces. Window to rear aspect.
Sensored lighting. Low level w/c. Wash hand basin.
Matching eye level and base units, work surfaces over. Location of boiler. Double glazed door to side aspect.
Doors to all rooms. Airing cupboard. Spotlights.
Double glazed windows to both side and rear aspects.
Eaves storage. Double glazed window to front aspect.
Low level w/c. Vanity wash hand basin with unit and mirror. Corner walk in shower cubicle. Tiled throughout. Window to front aspect.
Double glazed windows to front aspect. Radiator. Storage cupboard.
Walk in shower cubicle. Low level w/c. Wash hand basin. Tiled throughout.
Double glazed window to rear aspect. Radiator.
Double glazed window to rear aspect. Radiator.
Window to side aspect. Low level w/c. Panelled bath with bi-fold screen and shower over. Wash hand basin. Tiled throughout
Laid to lawn in the main. Driveway allowing for off road parking. Gated side access.
A mature garden, laid to lawn in the main. Gated side access. Patio area. Further side area with pergola and covering grape vines.
Internal window to side aspect. Electric up and over door. Integral door into the hallway.