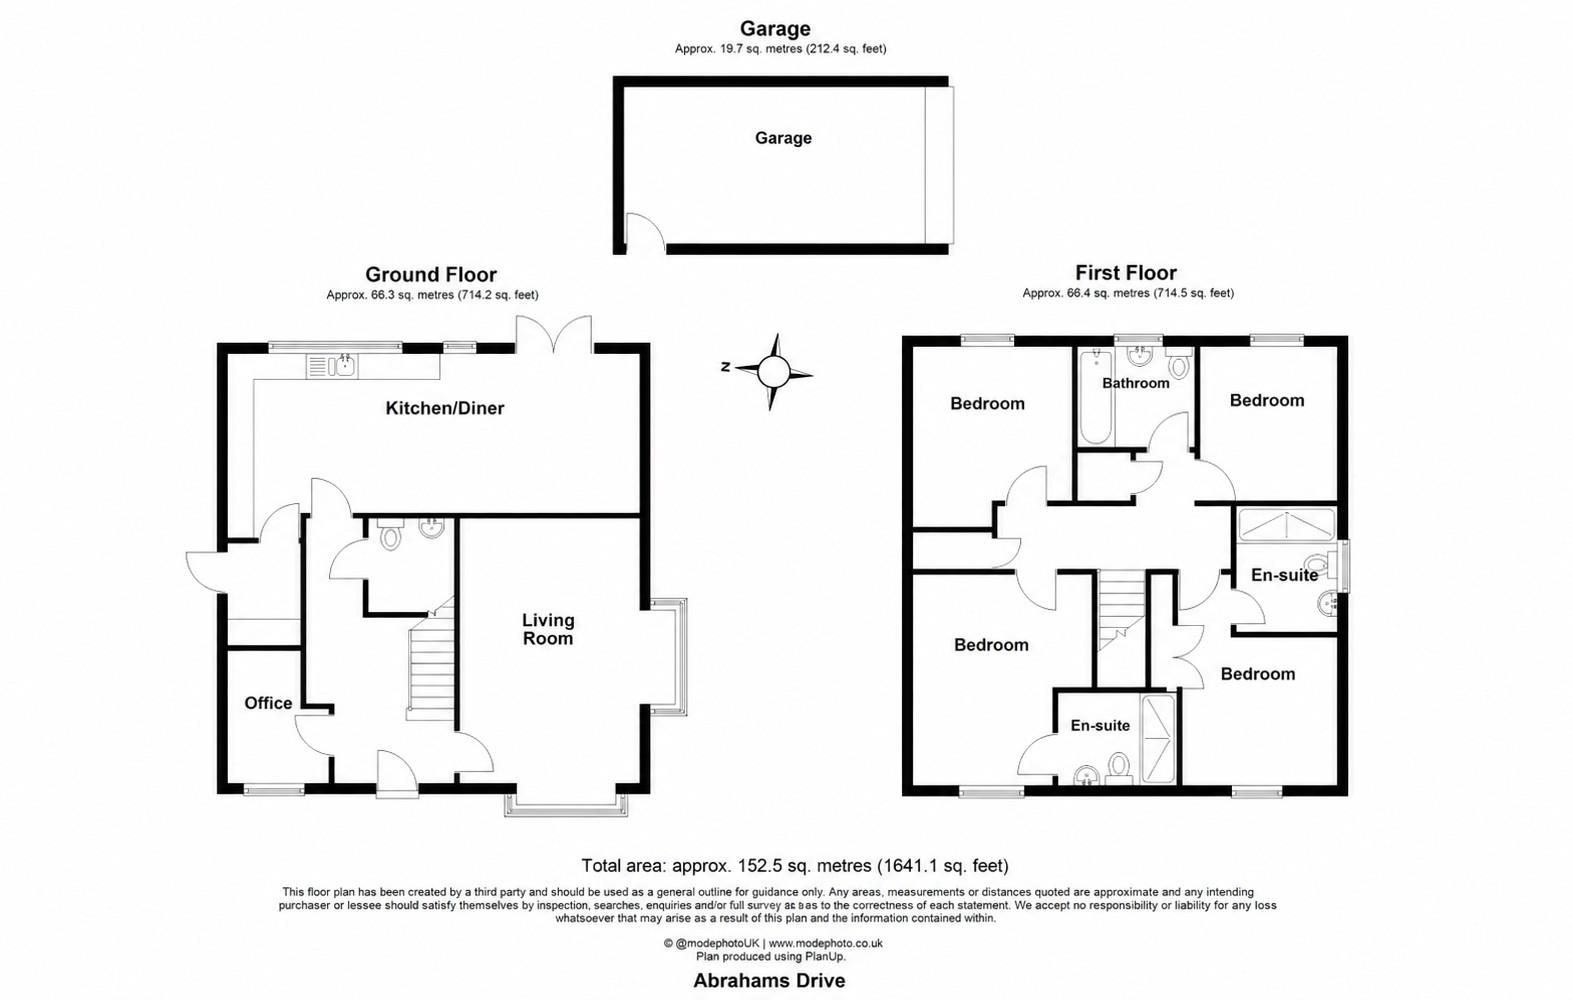
Canopy porch. Security lamp. Timber and glazed entrance door.
Understairs storage cupboard. Radiator. Stairs to first floor. Doors to:
Box bay window to the side aspect. Window with shutters to the front aspect. Two radiators.
Window with shutters to front aspect. Radiator.
Bespoke floor to ceiling built-in cloak cupboards. Low level w/c. Pedestal wash hand basin. Radiator. Extractor fan.
Fitted with a range of wall and base level units in gloss grey with complementary laminate work tops over. Built in double oven. Integrated induction hob with stainless steel splash back and extractor hood above. Integrated dishwasher, fridge/freezer and bin store. Stainless steel one and a half bowl sink and drainer with mixer tap. Two radiators. Inset ceiling lights. Two windows to rear aspect. French doors leading on to the patio.
Fitted with wall and base units with laminate countertop over. Space and plumbing for washing machine. Space for tumble dryer. Houses boiler and consumer unit. Partially glazed door to side aspect. Extractor fan. Radiator.
Radiator. Shelved storage cupboard with hanging rail. Shelved airing cupboard housing hot water cylinder. Doors to:
Window with shutters to the front aspect. Built in mirrored wardrobe. Radiator.
Double length walk in shower cubicle with tiled surround. Low level flush w/c. Wash hand basin. Chrome ladder style radiator. Tiled floor. Obscure window to side aspect. Inset ceiling lights. Extractor fan.
Window to front aspect with shutters. Radiator.
Double length walk in shower cubicle with tiled surround. Low level flush w/c. Wash hand basin. Chrome ladder style radiator. Tiled floor. Obscure window to front aspect. Inset ceiling lights. Extractor fan.
Window to rear with shutters. Radiator.
Window to rear with shutters. Radiator.
Comprising of panel bath with shower over and glazed shower screen. Tiled surround. Pedestal wash hand basin. Low level flush w/c. Chrome ladder style radiator. Tiled floor. Extractor fan. Inset ceiling lights.
Slate chippings and shrubs in the borders. Gated access to side.
Large patio to the house with a path leading to the decking and garage. Lawn area. Storage area behind the garage. Gated side access to front.
Block paved driveway for two vehicles. Large single garage with power and light. Privacy door to the garden.
Boiler last serviced 2025 - located in the utility room.
Loft accessed via landing. Partially boarded, with ladder and light.
Annual service charge circa £230 p.a.