Path leading to front door, grassed area and mature bushes surround. Canopy porch, external light.
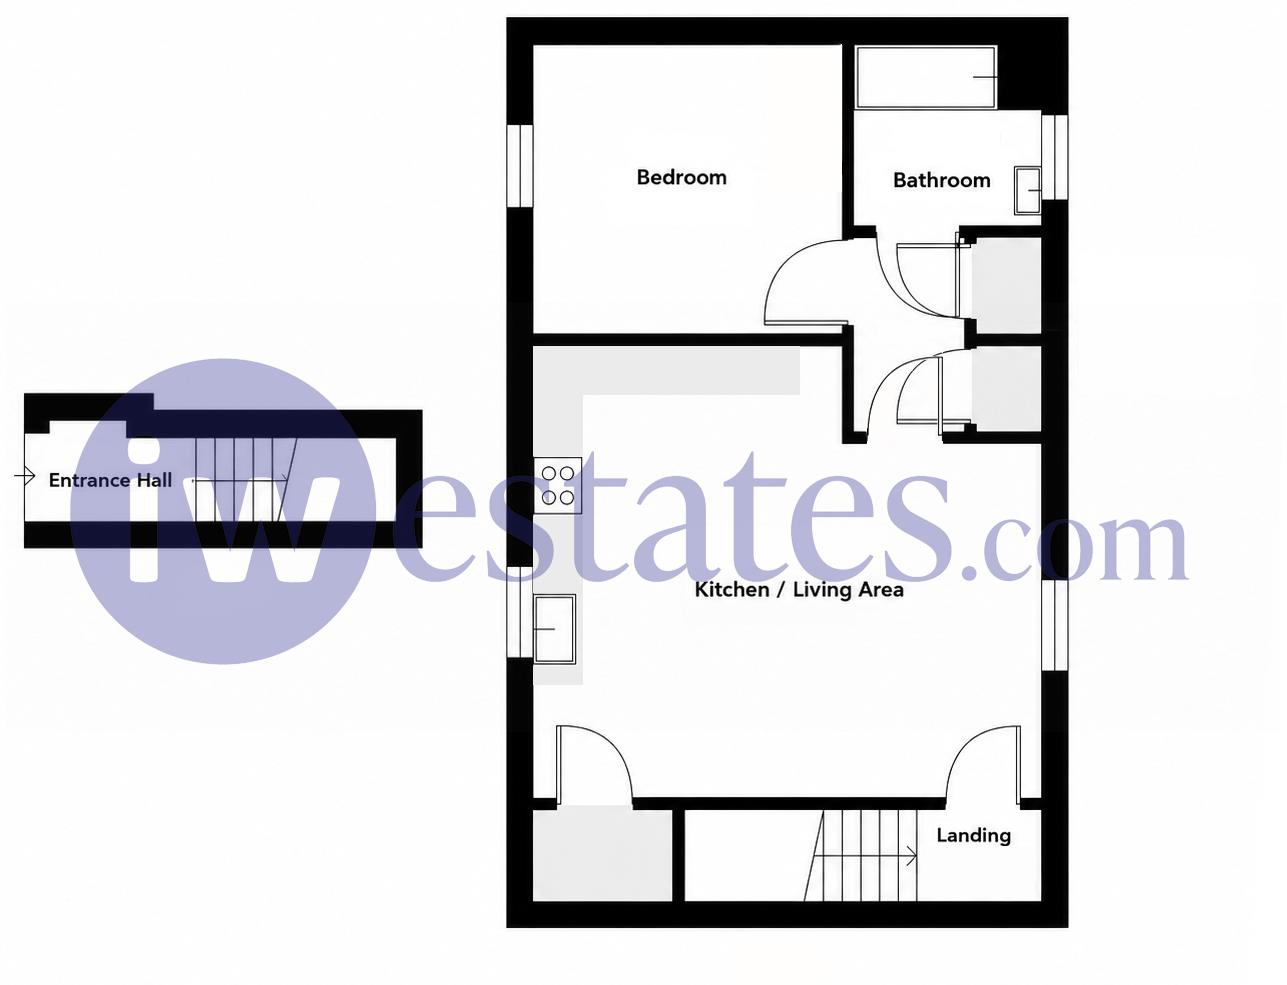
Composite front door with obscure glass insert, 2 light fittings, radiator. Inset coir doormat, fitted carpet to stairs. Door to:
Fitted carpet, window to rear aspect, 2 radiators, thermostat, light fitting.
Tiled flooring to kitchen area, inset ceiling lights, window to front aspect. Large storage cupboard with light houses Ideal boiler.
Laminate worktop and upstands in charcoal grey, 1/2 sink with mixer tap over, range of all and base units in light grey. 4 ring gas hob with stainless steel extractor over and light grey glass splashback behind. Integrated appliances including single oven/grill, washing machine, dishwasher and fridge freezer.
Fitted carpet, light fitting, 2 large cupboards, both with hanging rail, shelving and light.
Fitted carpet, window to front aspect, light fitting, radiator, access to loft space.
Tiled floor and walls, inset ceiling lights, extractor fan, shaving point, obscure glass window to rear aspect, heated towel rail. White suite comprising low level dual flush wc, pedestal hand basin with mixer tap over, panel bath with mixer tap and shower over, tempered glass shower screen.
Shared rear garden, mostly laid to lawn, patio area, shed, access via side gate.
1 allocated parking space.
Also available as 40% Shared Ownership with Hightown Housing Association at £92,000 (subject to passing eligibility)
986 years remaining on lease.
Council Tax Band: B (approx. £1909.91 p.a. - subject to change)
Approximate monthly charges - please check with your legal representative for exact figures:
Service Charge: £44.39, Insurance: £12.69, Management Fee: £17.50
Loft has light, not boarded, no ladder.
Boiler will be serviced before sale.