UPVC and glazed entrance to inner lobby.
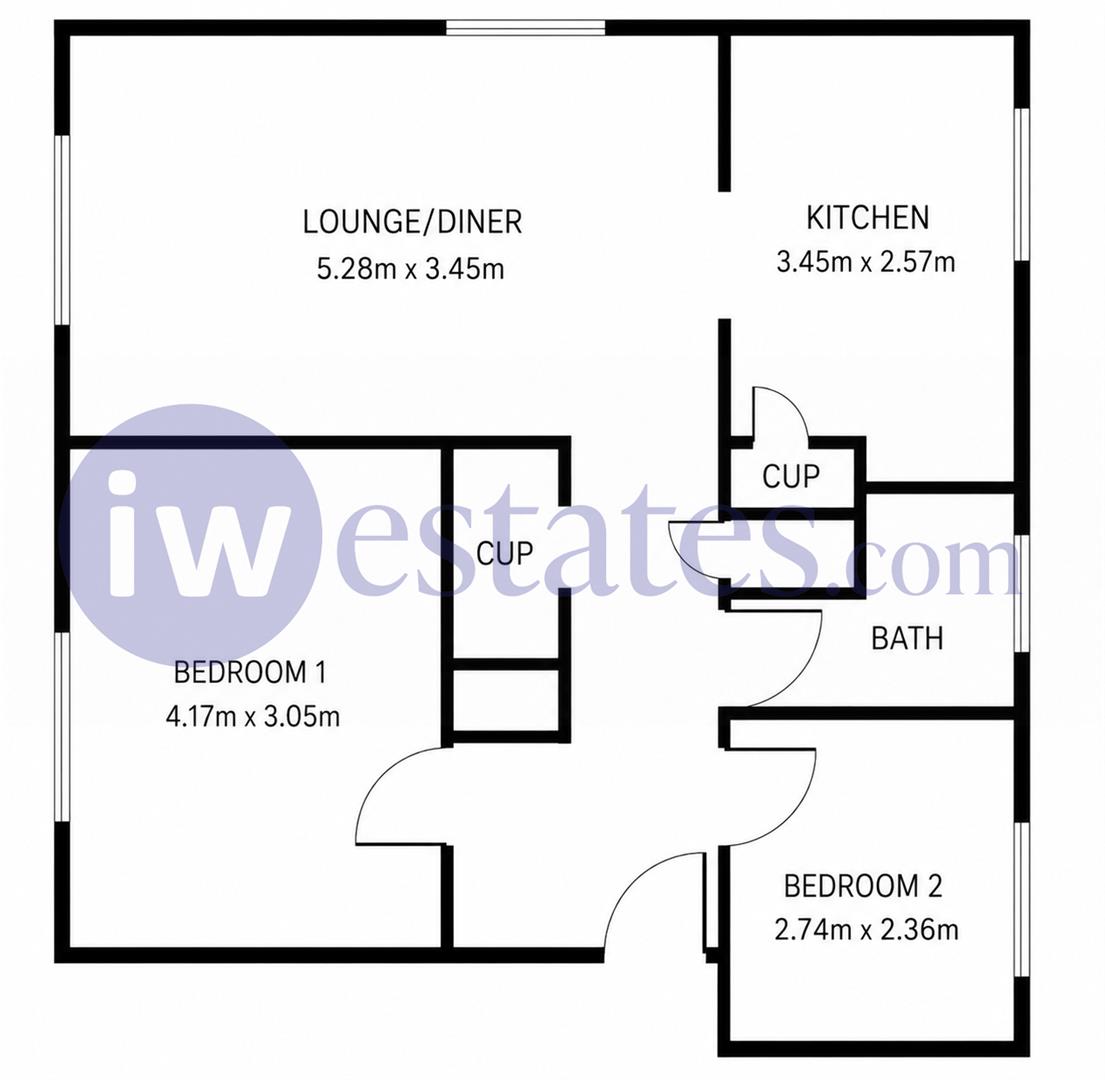
Front door leading to entrance hall. Radiator. LVT flooring. Large shelved storage cupboard with light. Airing cupboard housing hot water cylinder with shelving and push lights. Doors leading to:
Windows to front and side aspect. Two radiators. LVT flooring. Door to:
Fitted with a range of wall and base level units with complementary laminate worktops over. Stainless steel sink and drainer with mixer tap. Tiled splash backs. Space for cooker. Extractor hood. Space and plumbing for washing machine. Space for tumble dryer. Space for full height fridge/freezer. Built in shelved larder cupboard. Window to rear aspect. LVT flooring.
Window to front aspect. Deep shelved built in storage cupboard. LVT flooring.
Window to rear aspect. Radiator. LVT flooring. Houses consumer unit.
Corner shower cubicle with electric shower. Low level flush w/c. Wash hand basin. Tiled floor. Partially tiled walls. Obscure window to rear aspect. Extractor fan. Wall mounted chrome ladder style towel rail.
Accessed via the communal hall.
Framed by a picket fence. Mature shrubs. Gravel ground. Timber shed. Outside power and tap. A shared pathway, accessible to neighbouring residents, runs between the apartment and the garden.
Lockable outside storage accessed via communal hall.
Residential parking bays to the front of the property.
* A shared pathway, accessible to neighbouring residents, runs between the apartment and the garden.
* Approx £754 p.a. charge paid in monthly instalments covers, maintenance of the grounds, cleaning of the communal areas.
* Ground rent £10 p.a.
* Council tax band B