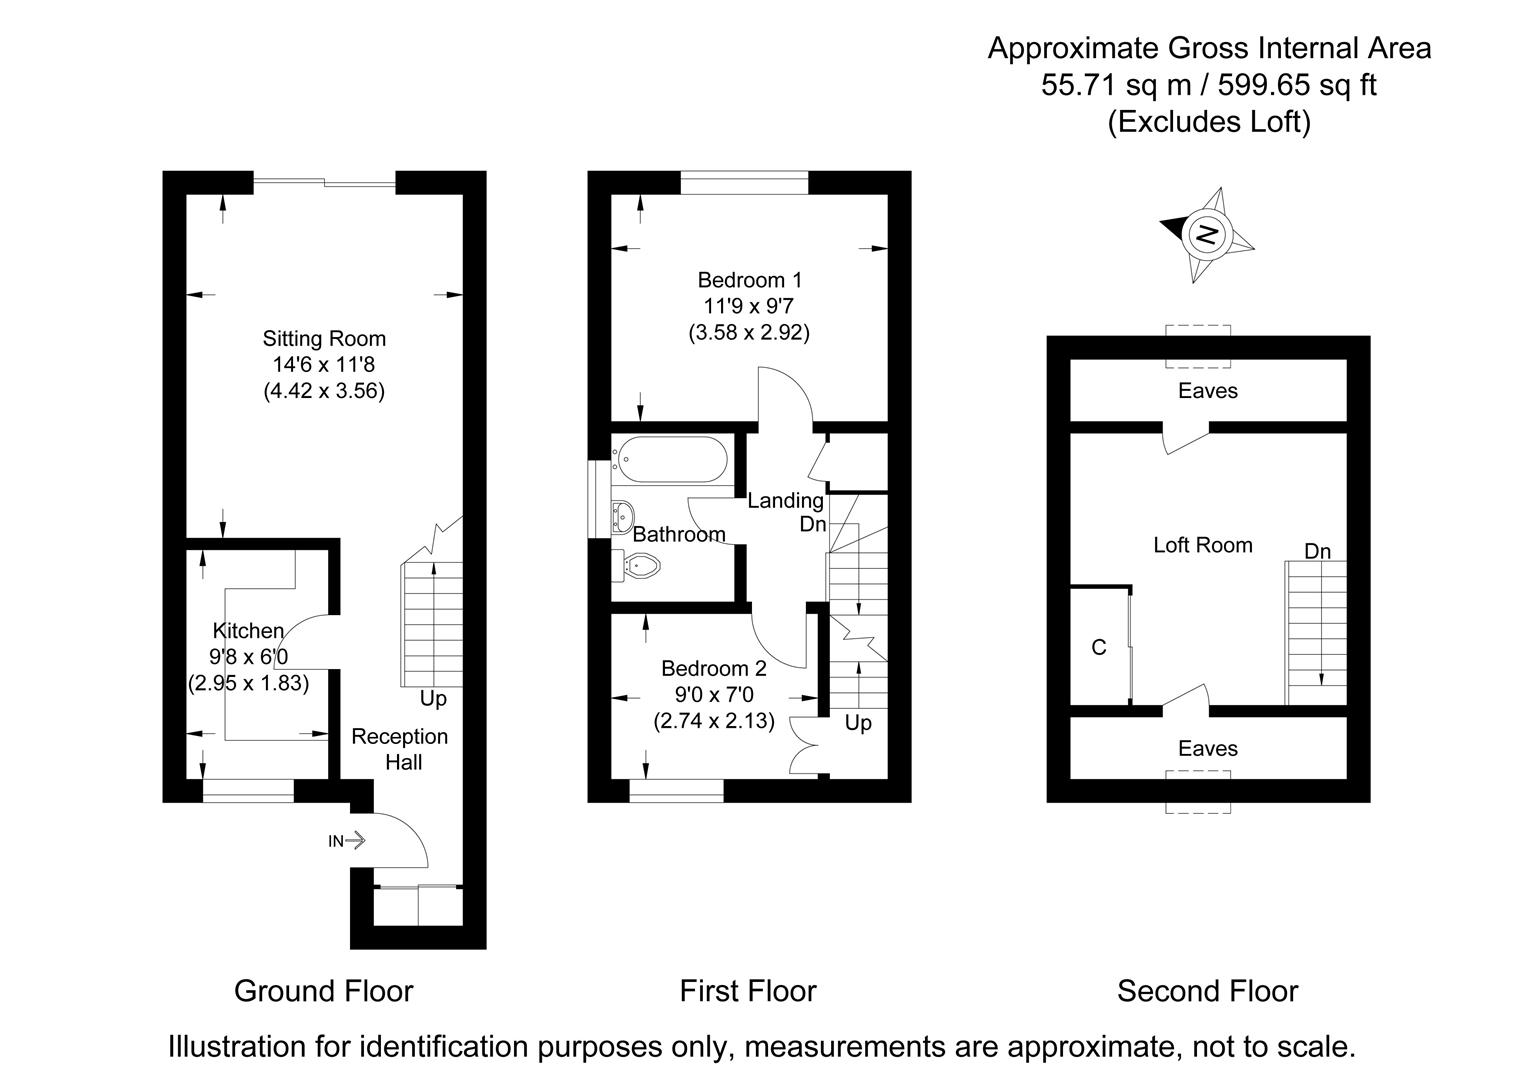
Inset coconut matting by the front door. Radiator. Wood-effect flooring and inset ceiling lighting. Utility cupboard housing the boiler and utility meters, free standing washing machine. Staircase rising to the first floor with bespoke understairs storage cupboards. Opens through to:
Recently installed kitchen fitted with a range of wall and base units complemented by coordinating work surfaces. Butler sink with chrome mixer tap. Integrated electric oven with induction hob and extractor hood over, together with a built-in microwave. Freestanding dishwasher and fridge/freezer. Window to front aspect. Tiled splashbacks and tiled flooring. Inset ceiling lighting.
Bespoke TV unit with fitted cupboards and shelving. Bespoke shelving unit incorporating a storage seat. Wood-effect flooring, inset ceiling lighting and radiator. Patio doors opening onto the south-facing garden. Radiator.
Storage cupboard. Inset ceiling lights. Doors to:
Wall-to-wall fitted wardrobes. Window overlooking the garden aspect. Radiator.
Window to front aspect. Radiator. Doors leading to the staircase rising to the second floor.
Versatile room ideal for use as a playroom, snug or home office. Eaves storage and built-in cupboards. Two Velux windows to the front and rear aspects. Electric radiator.
Block-paved parking area providing off-street parking for at least one vehicle. Timber entrance door with privacy glazing. Security lighting.
Secluded rear garden laid with artificial lawn and decking area, ideal for outdoor entertaining. Electric sun awning fitted to the property. Gated side access.
The property has off-street parking for at least one vehicle. Plus visitor parking bays opposite.
Council tax band C.
Recently installed shower room comprising a spacious double-length walk-in shower cubicle, low-level flush WC and vanity wash hand basin. Fully tiled walls and flooring. LED touch-light mirror. Obscure glazed window to the side aspect and inset ceiling lighting.