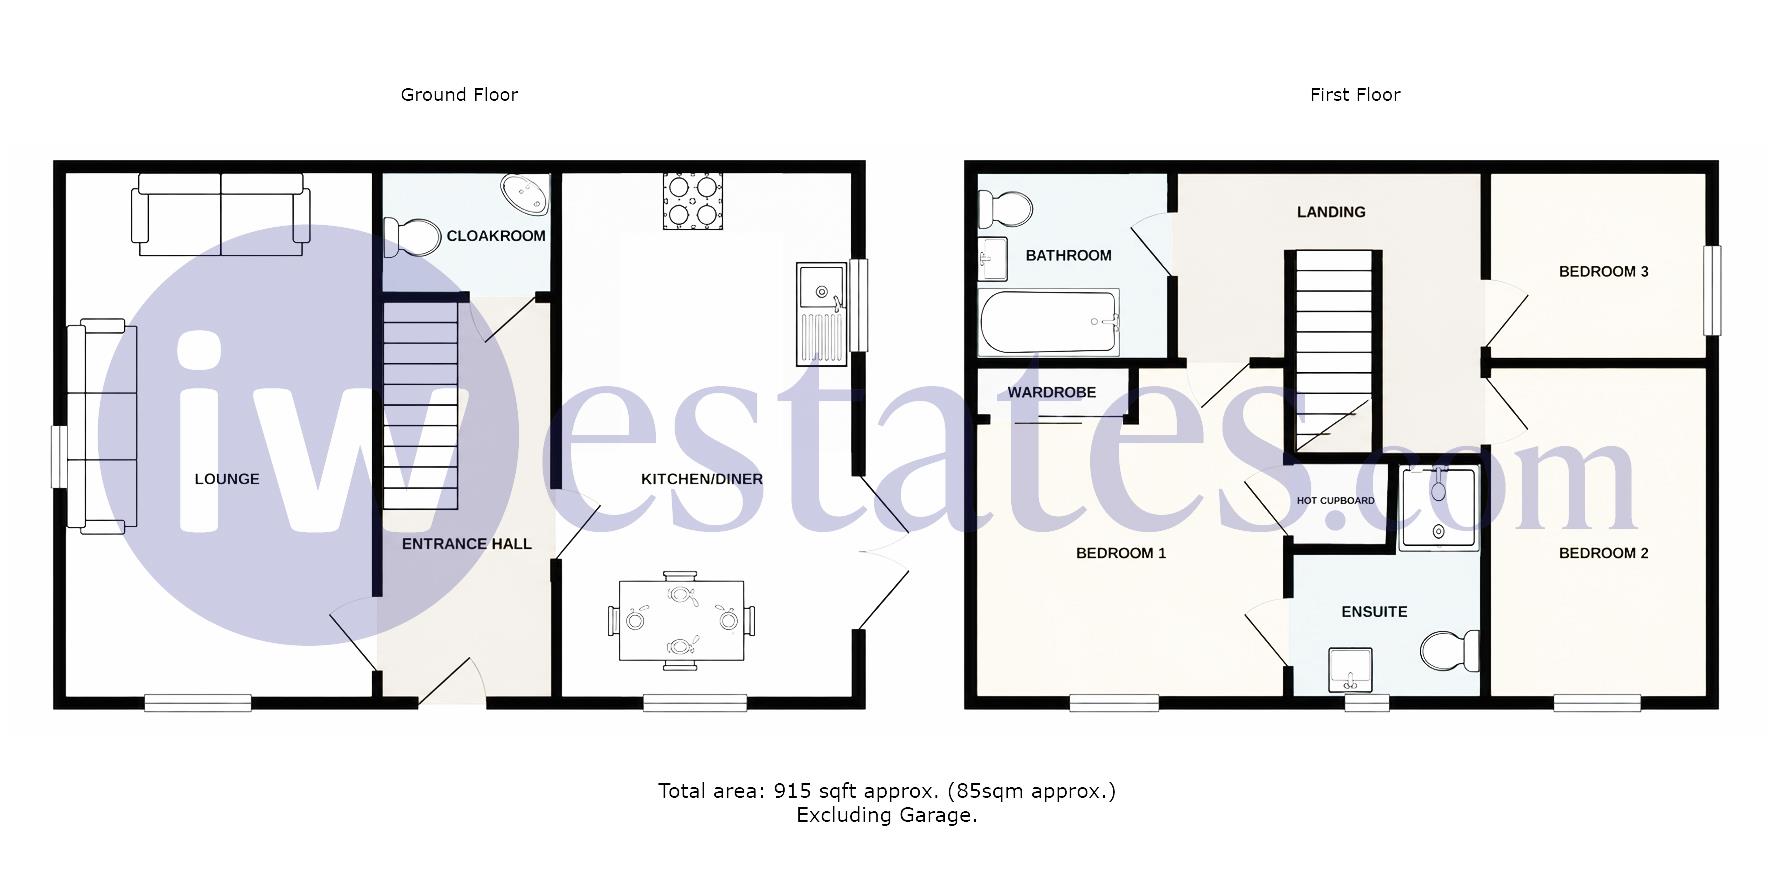
Composite front door with obscure glazed insert, security light, and canopy porch.
Wood-effect flooring, alarm panel, radiator, and understairs storage cupboard. Stairs rise to the first floor with doors leading to:
White suite comprising low-level WC and pedestal wash hand basin with mixer tap and tiled splashback. Tiled flooring, extractor fan, and radiator.
Fitted carpet, radiator, and windows to the front and side aspects.
Fitted with a range of gloss white wall and base units with laminate worktops. Integrated appliances include a fridge/freezer, washing machine and dishwasher. Built-in oven and grill with four-ring gas hob, stainless steel splashback and extractor hood over.
One-and-a-half bowl Franke sink with mixer tap, half-tiled surrounds, tiled flooring, inset ceiling lights, and radiator to the dining area. Windows to the front and side aspects, with French doors opening onto the garden.
Fitted carpet to the stairs and landing, radiator, and loft access.
Fitted carpet, radiator, air conditioning unit, and window to the front aspect. Double fitted wardrobe and large built-in shelved cupboard.
Suite comprising pedestal wash hand basin with mixer tap, low-level dual-flush WC with concealed cistern, and shower cubicle with handheld and rainfall shower attachments. Heated towel rail and inset ceiling lights.
Fitted carpet. Radiator. Window to front aspect.
Fitted carpet. Radiator. Window to rear aspect.
Suite comprising panel bath with shower attachment, fully tiled surround and glazed shower screen. Vanity wash hand basin with mixer tap and low-level dual-flush WC with concealed cistern. Heated towel rail, extractor fan, and inset ceiling lights.
Front garden laid mainly to lawn with mature shrubs, bushes, and established planting. Paved pathway leading to the front door, with areas of shingle and access to the garage.
Rear garden with patio area and two lawned sections, complemented by mature planting and raised beds. Side gated access leads to the driveway, with a personal door into the garage. Further benefits include security lighting, outside tap, power sockets, and steps leading to the decked area by the office.
Single-glazed summer house with French doors opening onto the decked area and window to the side aspect. Fitted with power and light.
Electric door. Power points.
Loft is partially boarded with ladder & light
Boiler located in kitchen. Last serviced July 2026.
East Herts Council Tax Band: D (£2,455.59 p.a. - subject to change)
Service charge approximately £300 p.a. - subject to change