A covered canopy porch with carriage lanterns leading to the front entrance door.
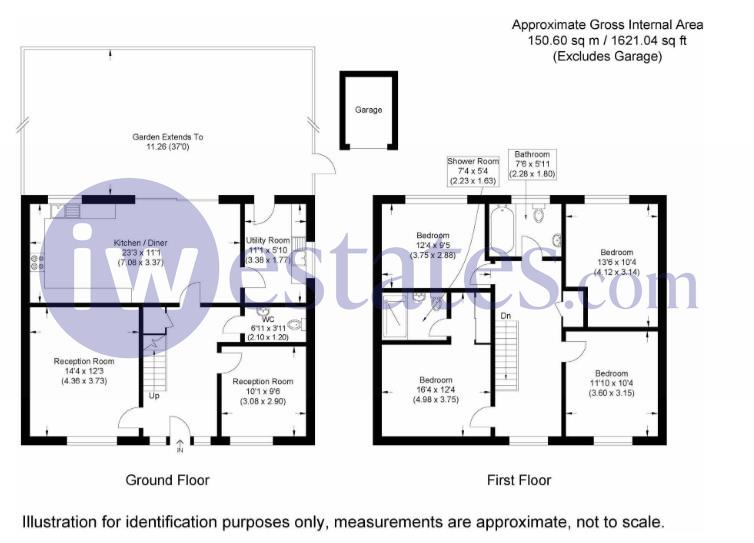
A timber entrance door with obscure glazed side panels opening into the entrance hall. Inset door mat, wood-effect tiled flooring, radiator and staircase rising to the first floor.
Fitted with an extensive range of wall and base level units with quartz work surfaces and matching splashbacks incorporating a one and a half bowl inset stainless steel sink with drainer grooves. Additional matching cabinetry and integrated appliances were installed in 2025. Integrated appliances include two fridge/freezers, microwave, dishwasher, double oven and four-ring gas hob with extractor hood above. Pull-out pantry. Window to the rear aspect and double sliding doors opening to the rear garden. Wood-effect tiled flooring and radiator.
Fitted with matching shaker style wall and base level units with quartz work surfaces incorporating an inset stainless steel sink. Additional matching cabinetry was installed in 2025. Space and plumbing for a washing machine. Window to the side aspect, extractor fan, wood-effect tiled flooring and a timber door with obscure glazed insert providing access to the rear garden.
Window to the front aspect, wall panelling, radiator and fitted carpet.
Window to the front aspect, wood-effect tiled flooring, wall panelling and radiator.
Window to the side aspect. Fitted with a floating wash hand basin and low level flush WC. Wood-effect tiled flooring and radiator.
Galleried landing with a window to the front aspect. Airing cupboard housing the hot water cylinder. Access to the loft, radiator and fitted carpet.
Window to the front aspect, wall panelling, fitted mirrored wardrobes to the dressing area. Radiator and fitted carpet.
Fitted with a double-length walk-in shower with handheld and drench head attachments and tiled surround. Floating wash hand basin with tiled splashback, low level flush WC and chrome ladder-style heated towel rail. Partially tiled walls, tiled flooring and extractor fan.
Window to the rear aspect, radiator and fitted carpet.
Window to the rear aspect, radiator and fitted carpet.
Window to the front aspect, radiator and fitted carpet.
Comprising a panel enclosed bath with glazed shower screen and shower attachment with tiled surround. Floating wash hand basin with tiled splashback, low level flush WC and chrome ladder-style heated towel rail. Window to the rear aspect, tiled flooring and extractor fan.
Laid predominantly to lawn and framed by a privet hedge with established flower borders. Pathway leading to the front entrance door and gated side access to the rear garden.
An east-facing rear garden with an enlarged paved patio and pathway, both added by the current owners, framing the central lawn. Landscaped for low maintenance with established planting, a separate lounging area positioned to enjoy the afternoon sun, and a timber-framed pergola providing a shaded seating area. Outside power sockets and outside tap. Gated side access leads to the driveway and garage.
Parking for two vehicles
Electric up and over door, with power and lighting connected.
CCTV and alarm fitted.
Service charge: £295.88 p.a. approx - please check with your legal representative for an exact figure
Council tax band: F
Loft: Un-boarded, without light and ladder.
Boiler last serviced: 2018
Ask agent: 1 tonne plus commercial vehicle restriction on the development