Small shrub front garden. Canopy porch. Security lamp . Composite front door.
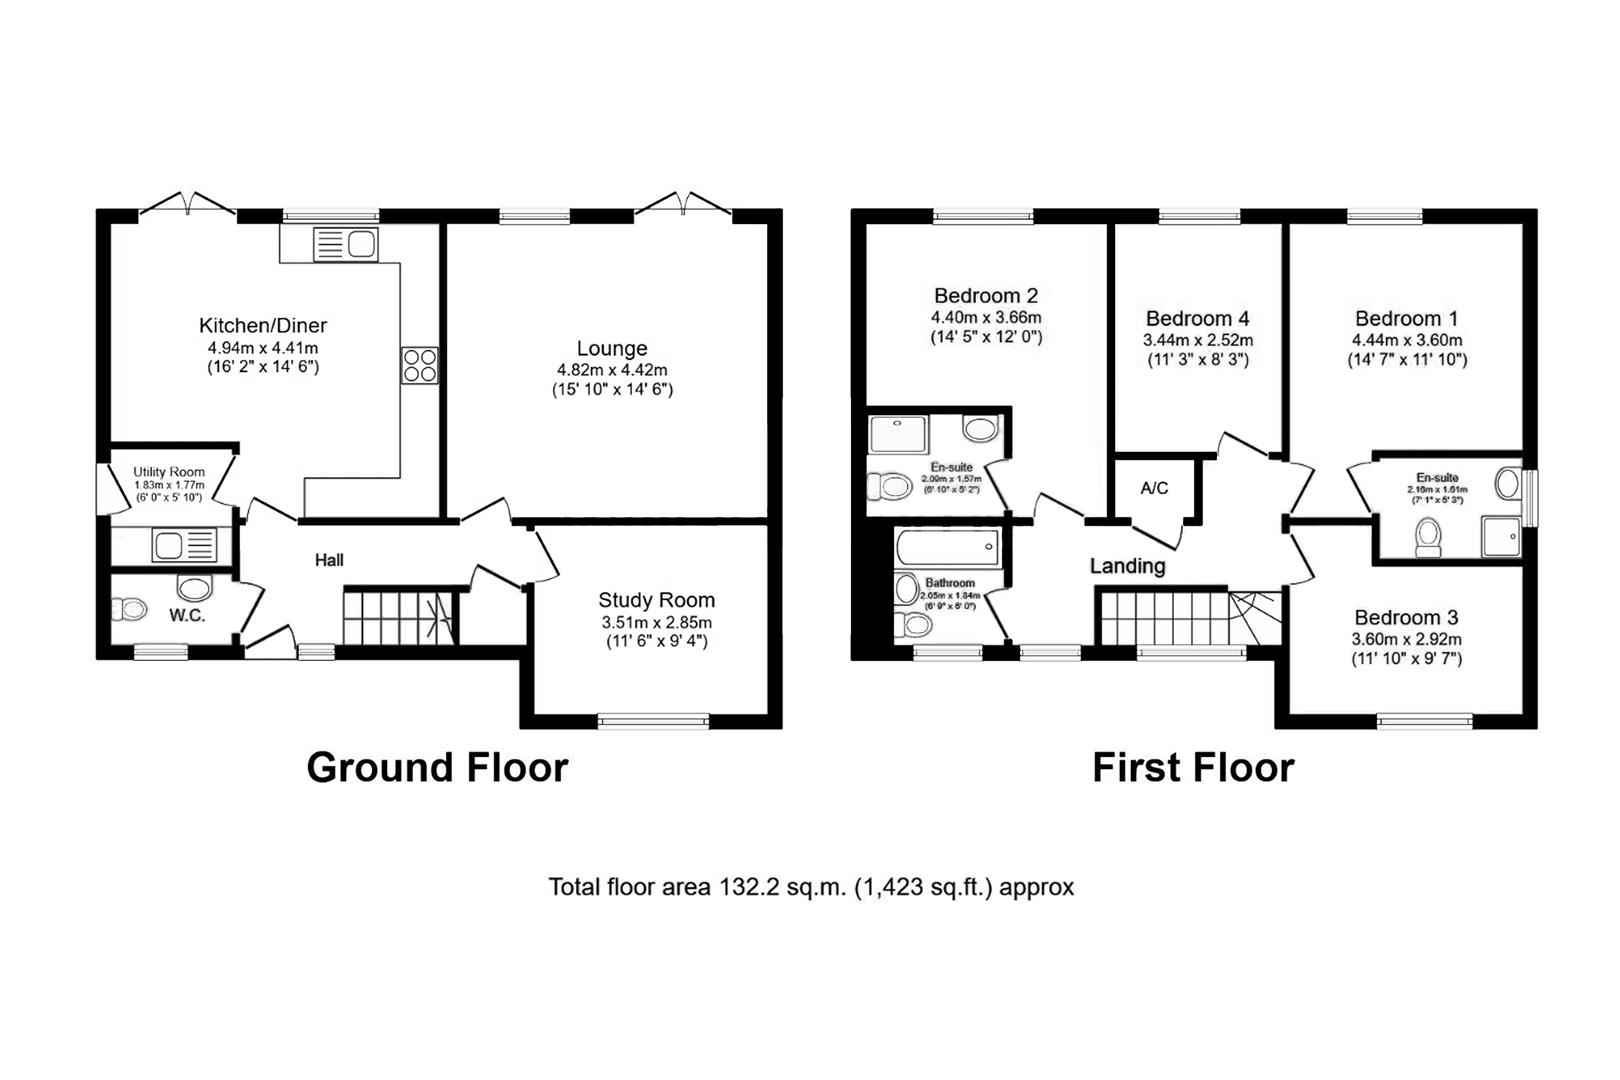
Obscure window to front aspect. Stairs to first floor. Understairs storage. Radiator. Wood effect flooring. Doors to:
Low level flush w/c. Pedestal wash hand basin. Obscure window to front aspect. Tiled floor. Extractor fan. Houses consumer unit.
Shaker style wall and base level units with laminate countertops. Tiled splash backs. One and a half bowl sink and drainer. Built in double oven. 5-ring gas hob with stainless steel splash back and extractor hood over. Integrated dishwasher. Window to rear aspect. French doors to garden. Extractor fan. Radiator. Tiled floor.
Shaker style wall and base level units with laminate countertop. Tiled splashback. Stainless steel sink and drainer. Space for washing machine. Radiator. Tiled floor. Door to side aspect. Houses boiler.
Two radiators. Wood effect flooring. Window to rear aspect. French doors to garden.
Window to front aspect. Radiator. Wood effect flooring.
Galleried landing. Windows to front aspect. Large airing cupboard housing hot water tank. Access to partially boarded loft. (The loft has electrical sockets and a light. No ladder.)
Window to rear aspect. Radiator.
Double length shower. Low level flush w/c. Pedestal wash hand basin. Obscure window to side aspect. Extractor fan. Partially tiled walls. Tiled floor.
Window to rear aspect. Radiator.
Double length shower. Low level flush w/c. Pedestal wash hand basin. Obscure window to side aspect. Extractor fan. Partially tiled walls. Tiled floor.
Window to rear aspect. Radiator.
Window to front aspect. Radiator.
Panel bath. Low level flush w/c. Pedestal wash hand basin. Tiled floor and partially tiled walls. Extractor fan.
Double driveway leading to double garage.
Two up and over doors. Eaves storage. Power.
Large patio area steps down to artificial lawn. Outside tap. Security lamp. Gate to side of property. Timber shed. Privacy door to garage.
East Herts Council Tax Band: F - £3,546.96 p.a. (subject to change)
Alarm system
Boiler located in Utility room. Last serviced January 2026
The loft has electrical sockets and a light. No ladder
No maintenance charge for the estate.