Timber effect and glazed front door.
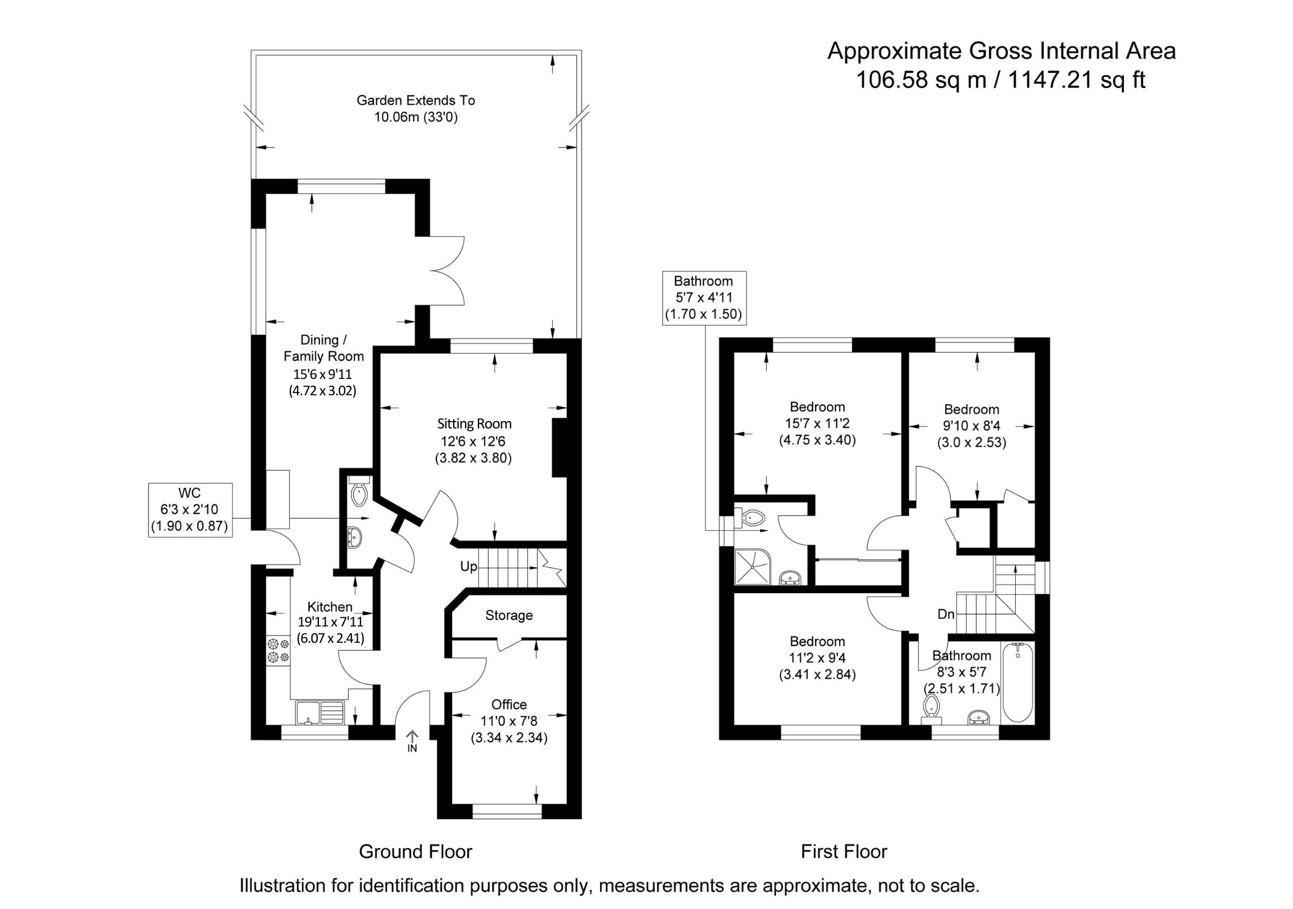
Radiator. Slate-effect flooring. Turning stairs to first floor. Doors to:
Range of eye and base level units with Maia work surfaces. Stainless steel 1½ bowl sink and drainer. Coloured glass and tiled splashbacks. Double oven with four-ring gas hob and extractor over. Space for fridge/freezer, dishwasher and washing machine. Window with shutters to front aspect. Door to side alley. Radiator. Opening through to dining and family room.
Triple aspect with shutters to windows and French doors opening out to the garden. Wooden-effect flooring. Radiator.
Timber flooring. Window to front with shutters. Radiator. Loft access. Large walk-in cupboard with shelving housing internal condensing boiler.
Vanity wash hand basin. Low-level flush W.C. Chrome ladder-style radiator. Slate-effect flooring. Extractor fan.
Feature fireplace. Window to garden aspect. Radiator.
Window to side aspect. Airing cupboard with shelving. Access to boarded loft via pull-down ladder.
Built-in double wardrobe. Window to rear aspect. Radiator.
Modern refitted en-suite comprising a large shower cubicle with handheld and drench head shower. Pedestal wash hand basin and low-level flush W.C. Obscure window to side aspect. Mirrored LED-lit wall cabinet. Fully tiled walls. Chrome ladder-style radiator.
Window to front aspect. Radiator.
Window to rear aspect. Radiator. Built in cupboard.
Refitted modern bathroom suite comprising a P-shaped bath with handheld and drench head shower over, and glass shower screen. Vanity unit with inset wash hand basin. Low-level W.C. with concealed cistern. Chrome ladder-style radiator. Tiled flooring and partially tiled walls. Obscure window to front aspect. Extractor fan.
Double driveway with path leading to canopy porch. Mature shrubs and slate chippings. Side access. EV charging point.
Side access. Patio area with lighting. Raised lawn with mature planted beds. Timber shed to rear and additional side shed running the length of the house, both with power and lighting.
Loft is boarded and has a pull down ladder.
No maintenance charge for this development.
Council tax band E.