Timber front door with privacy window.
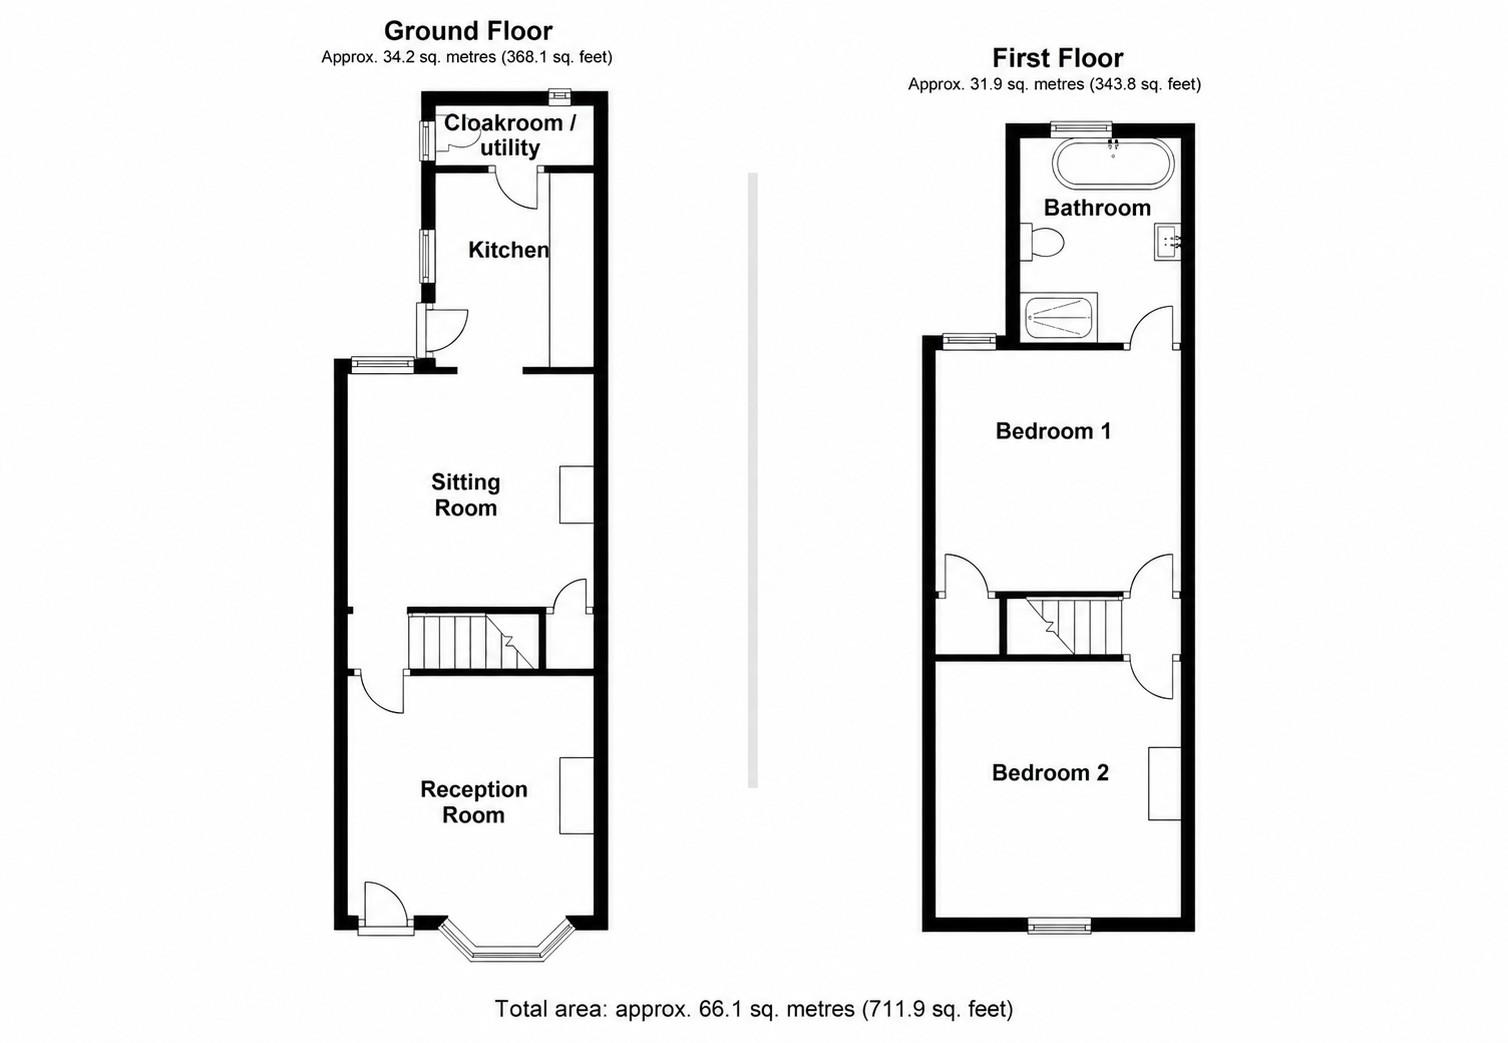
Open fireplace. Bespoke cupboards and shelving. Window seat with storage. Timber floor. Bay window with shutters to the front aspect.
Stairs to first floor. Fireplace with wood burning stove. timber floor. Understairs storage cupboard with light houses consumer unit. Window to rear with shutters. Radiator. Opens through to:
Fitted with modern Shaker style wall and base level units with timber countertops. Ceramic sink with chrome mixer tap. Tiled splash backs. Space for fridge/freezer. Integrated dishwasher. Built in oven with electric hob and extractor hood over. Houses Ideal gas boiler. Tiled floor. Window to side aspect. Door to garden.
Obscure window to side and rear aspect. Plumbing for washing machine. Low level flush w/c. Wash hand basin. Tiled floor. Partially tiled walls. Radiator.
Window to front aspect with shutters. Feature Victorian fireplace. Built in wardrobe. Radiator.
Window to rear aspect with shutters. Feature Victorian fireplace. Built in wardrobe. Door to:
Double length walk-in shower with hand held and drench head attachment. Low level flush w/c. Freestanding bath with shower attachments. Vanity wash hand basin. Fitted wall storage unit. Inset ceiling lights. Obscure window to rear aspect. Matt black ladder style radiator. Fully tiled.
Tiled path and steps to the entrance. Slate chippings to the side with established rose bush.
Paved path from the house leading to the rear. Artificial lawn. Timber shed. Outside tap. Gates for neighbouring right of access.
Residential on-street parking. There is also a public carpark nearby.
East Herts Council Tax Band: D (£2182.75 p.a. - subject to change)
Right of way through the garden's of 26 & 28 Norfolk Road. No right of way over this garden from either side.
Boiler last serviced 2025, wood burner last swept 2026 located in kitchen
Loft isn't boarded, no ladder or light
Consumer unit located in the understairs cupboard