Situated on a corner plot, slate and stone borders, off-street tandem parking for two vehicles to side of property. Gated access to rear garden, path to front door, canopy porch, security light.
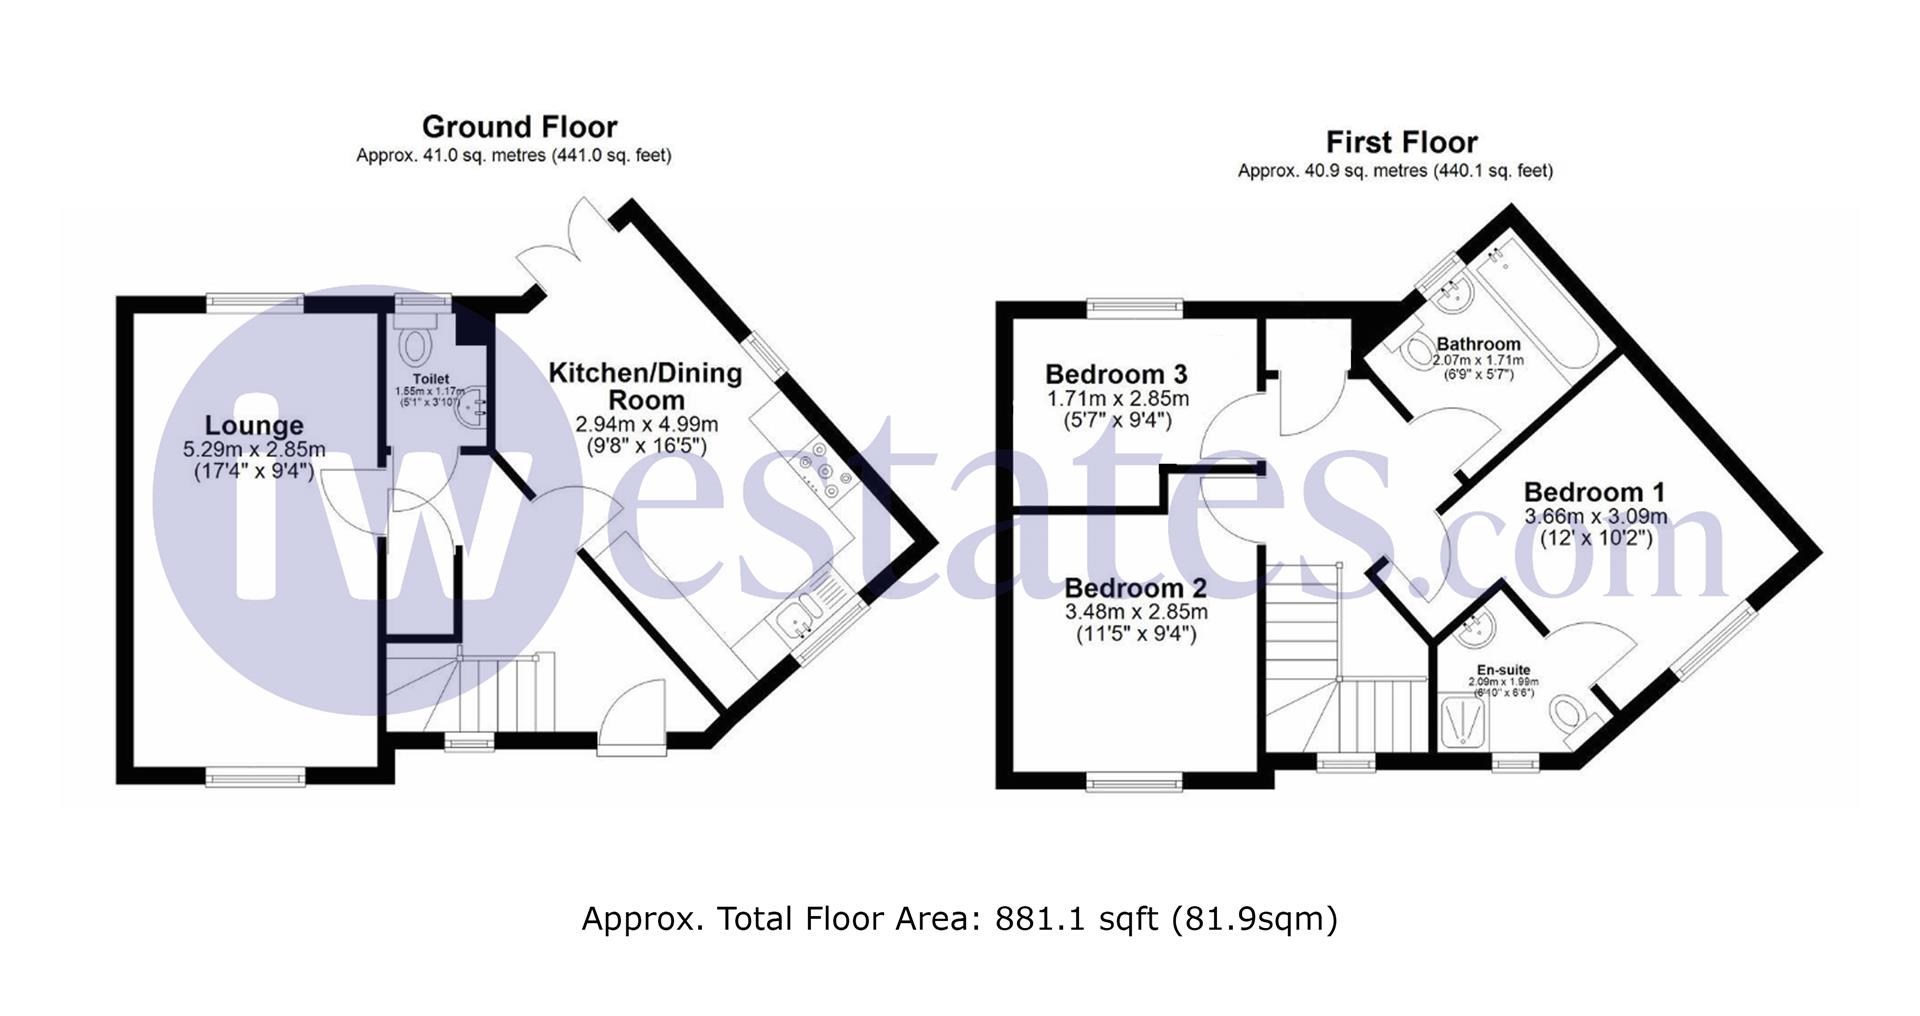
uPVC front door with obscure glass inserts. Coir entrance mat inset to flooring, laminate flooring through hallway. Two light fittings, radiator, consumer unit and solar panel isolator.
Tiled flooring, range of wall and base units in cream, quartz worktops, one and a half sink with mixer tap over. Integrated Zanussi dishwasher, Zanussi fridge freezer and Hotpoint washer/dryer. Zanussi 5 ring gas hob with extractor over and stainless steel splash back, integrated Zanussi oven/grill. Windows to both front and side aspect, French doors to rear aspect opening to garden. Light fitting, inset ceiling lights, extractor fan and radiator.
Tiled floor, obscure glass window to rear aspect, light fitting, extractor fan, radiator, white suite comprising low level dual flush wc, pedestal hand basin with mixer tap over and tiled splashback.
Dual aspect with window to front and bi-fold doors to rear aspect. Laminate flooring, two light fittings, wall mounted radiator, thermostat.
Quarter turn staircase, fitted carpet, window to front aspect, light fittings, storage cupboard with shelving. Loft access.
Fitted carpet, window to front aspect, radiator, thermostat, light fitting. Door to:
Fully tiled walls and floor, obscure glass window to front aspect. White suite comprising low level dual flush wc, pedestal hand basin with mixer tap over, tempered glass shower unit with mixer tap and hand held shower head. Heated towel rail, extractor fan and inset ceiling lights.
Fitted carpet, window to front aspect, light fitting, radiator.
Fitted carpet, window to rear aspect, light fitting, radiator.
Fully tiled walls and floor, obscure glass window to rear aspect. White suite comprising low level dual flush wc, pedestal hand basin with mixer tap over, bath with mixer tap over and separate hand held shower head. Heated towel rail, extractor fan and inset ceiling lights.
South facing, mostly laid to lawn with well established mixture of shrubbery and planting. Good sized patio and raised beds ready for planting. Electric point, external light, shed and side access to parking.
Estate management fee circa £350 p.a. (please find exact figures from your legal representative)
Loft is partially boarded, with ladder and light.
Battery for solar panels located in loft.
Boiler located in kitchen, serviced annually - due September 2026
East Herts Council Tax Band: D (£2,455.59 p.a. - subject to change)