Canopy entrance porch with a carriage lamp and an original 1930's front door.
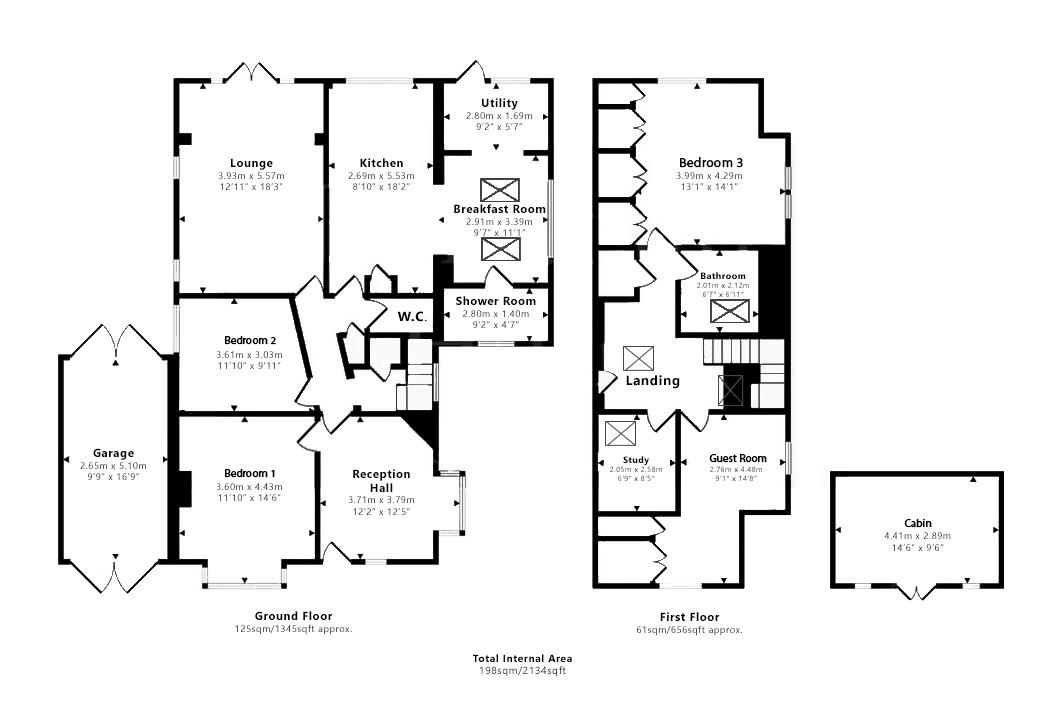
Window to front aspect and box bay window to side aspect. Radiator. Original 1930s fireplace with an electric fire insert.
Box bay window to front aspect. Radiator. Original 1930s fireplace (requires re-commissioning before use).
Bedroom One is currently utilised by the vendors as a dining room. The accompanying image is an artist’s impression, enhanced using AI, to illustrate the room’s potential as a bedroom.
Turning stairs to first floor with window to side aspect. Understairs storage cupboard. Radiator. Further storage cupboard.
Window to side aspect. Radiator.
Pedestal wash hand basin. Low level flush WC. Fully tiled. Radiator. Extractor fan. Light tunnel.
Dual aspect with a window to the side and French doors opening onto the garden. Two radiators.
Kitchen: Fitted with Magnet wall and base units with granite worktops over. Tiled splashbacks. Inset one and a half bowl ceramic sink with chrome mixer tap over. Space for electric cooker with extractor over. Space for washing machine, dishwasher and fridge/freezer. Built-in storage cupboards. Oil-fuelled boiler. LVT flooring. Window to garden aspect. Radiator.
Dining: Window to side aspect. Storage cupboard. LVT flooring. Radiator. Two Velux windows. Opens through to:
Fitted with wall and base units with laminate worktops over. Stainless steel sink and drainer. Space for tumble dryer. uPVC door to garden. Window to rear aspect.
Walk-in double-length shower with power shower. Vanity wash hand basin. Low level flush WC. Chrome ladder-style radiator. Obscure window to front aspect. Fully tiled. Extractor fan. Loft access housing water tank for the shower.
Radiator. Two Velux windows. Inset ceiling lights. Airing cupboard.
Wall to wall built in wardrobes. Radiator. Vanity wash hand basin with tiled surround. Dual aspect windows to side and rear.
Comprising of panel bath with shower over. Low level flush w/c, Pedestal wash hand basin. Chrome ladder style radiator. Stone floor. Velux window.
Velux window. Radiator. Inset ceiling light.
Dual aspect window to side and front aspect. Built in wardrobes. Inset ceiling lights.
Mature shrubs. Side access. Access to the garage.
Carriage gravel driveway providing space for up to five cars. Access to garage and side.
Mostly laid to lawn framed by mature hedges. Powered and alarmed cabin. Two timber sheds. Rear access to the garage.
Alarm system
Oil boiler located in the kitchen - last serviced April 2025.
Disclaimer: Bedroom One is currently utilised by the vendors as a dining room. The accompanying image is an artist’s impression, enhanced using AI, to illustrate the room’s potential as a bedroom.