Attractive front door with windows to either side all containing ornate stained colour glass and patterning to plain glass.
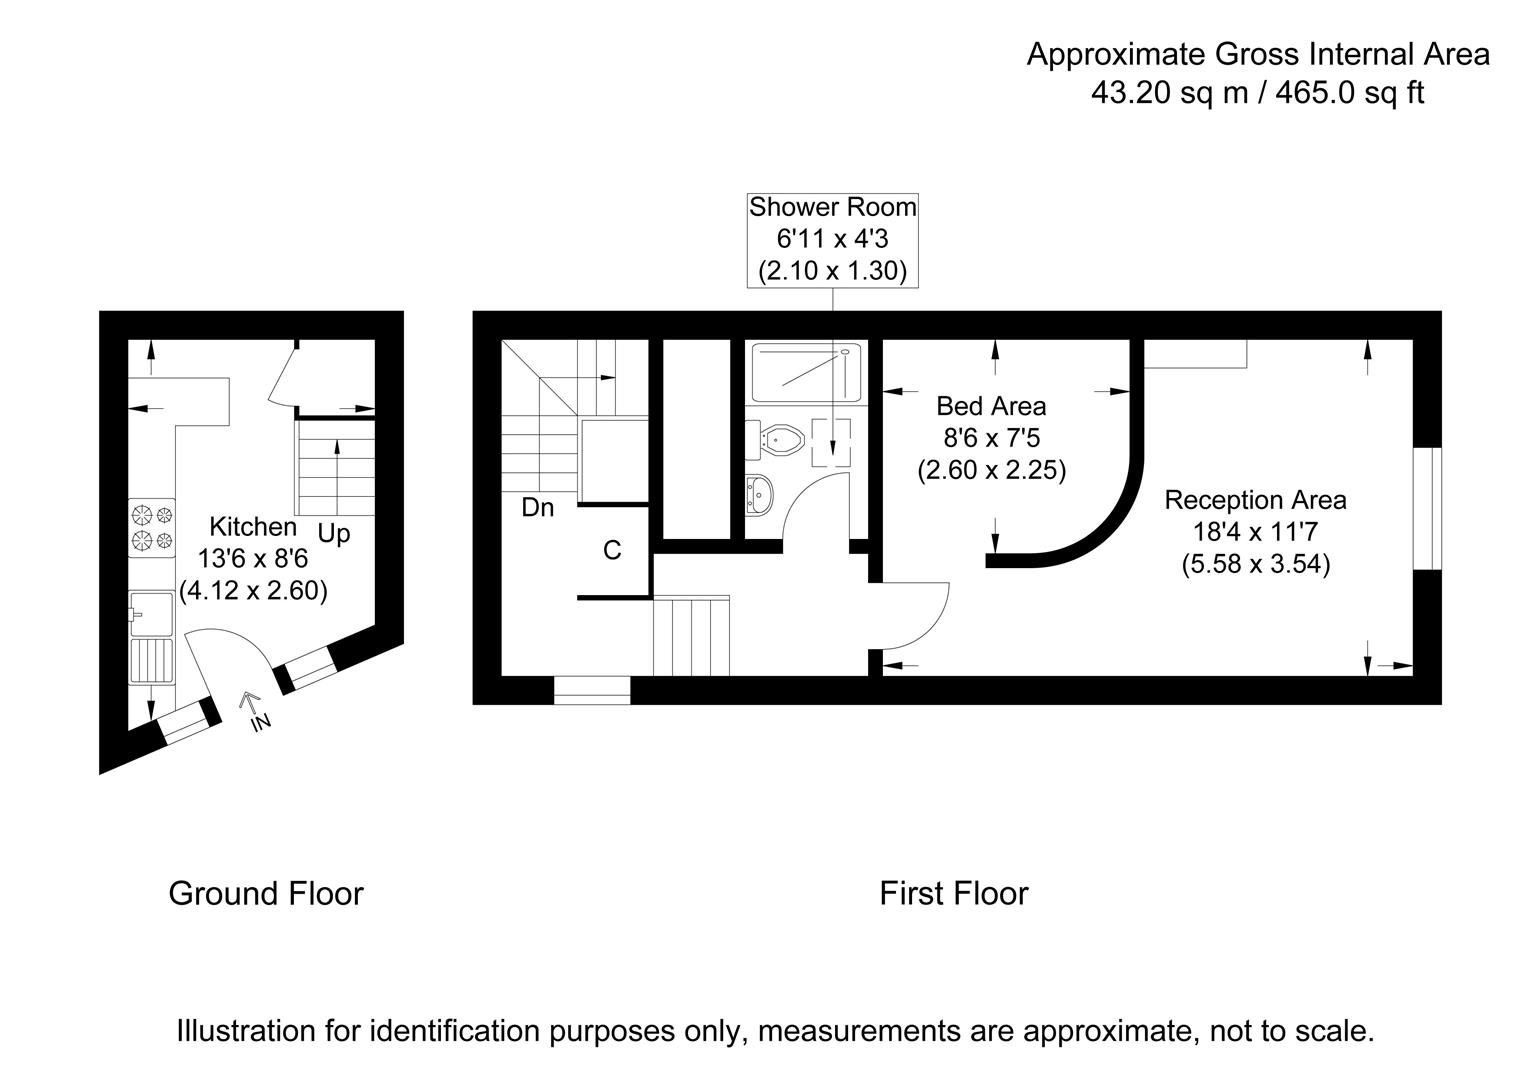
Re fitted with a range of attractive wall and floor units. Part circular single drainer, single basin stainless steel sink unit with mixer tap. Glass splashbacks to sink unit and built in induction hob with oven under and extractor hood above. Mood lighting to skirting boards and under lighting to wall units. Integrated fridge. Integrated washer/dryer. Timber work surfaces with matching splashback leading to breakfast bar. Large walk in cupboard under the stairs. Electric radiator. Stairs to:
Small timber ladder to occasional den. Airing cupboard housing the hot water tank. Window to side. Electric radiator. Down lights to ceiling. Wide staircase with mood lighting to:
Accessed from half landing, an area large enough for a single mattress or additional storage.
Down lights to ceiling.
Large curved wall separates the two areas.
Feature red brick chimney breast with fireplace housing downlight. Window to front with louvered timber blinds. TV point. Down lights to ceiling. Electric radiator.
Three feature up lights. Electric radiator.
Large fully tiled in shower cubicle with glass sliding door. Low flush WC. Vanity wash hand basin with mixer tap. Illuminated mirror. Electric towel rail. Velux sky light. Down lights to ceiling.
Allocated parking space for one car.
Council Tax Band: A (£1,637.06p.a. subject to change)
999 year lease from 2017, no ground rent, no service charge.
Potential rental income £1000. Yield 6.15%