Storm canopy with a carriage-style lantern to the side. Entrance door with fanlight window, opening into:
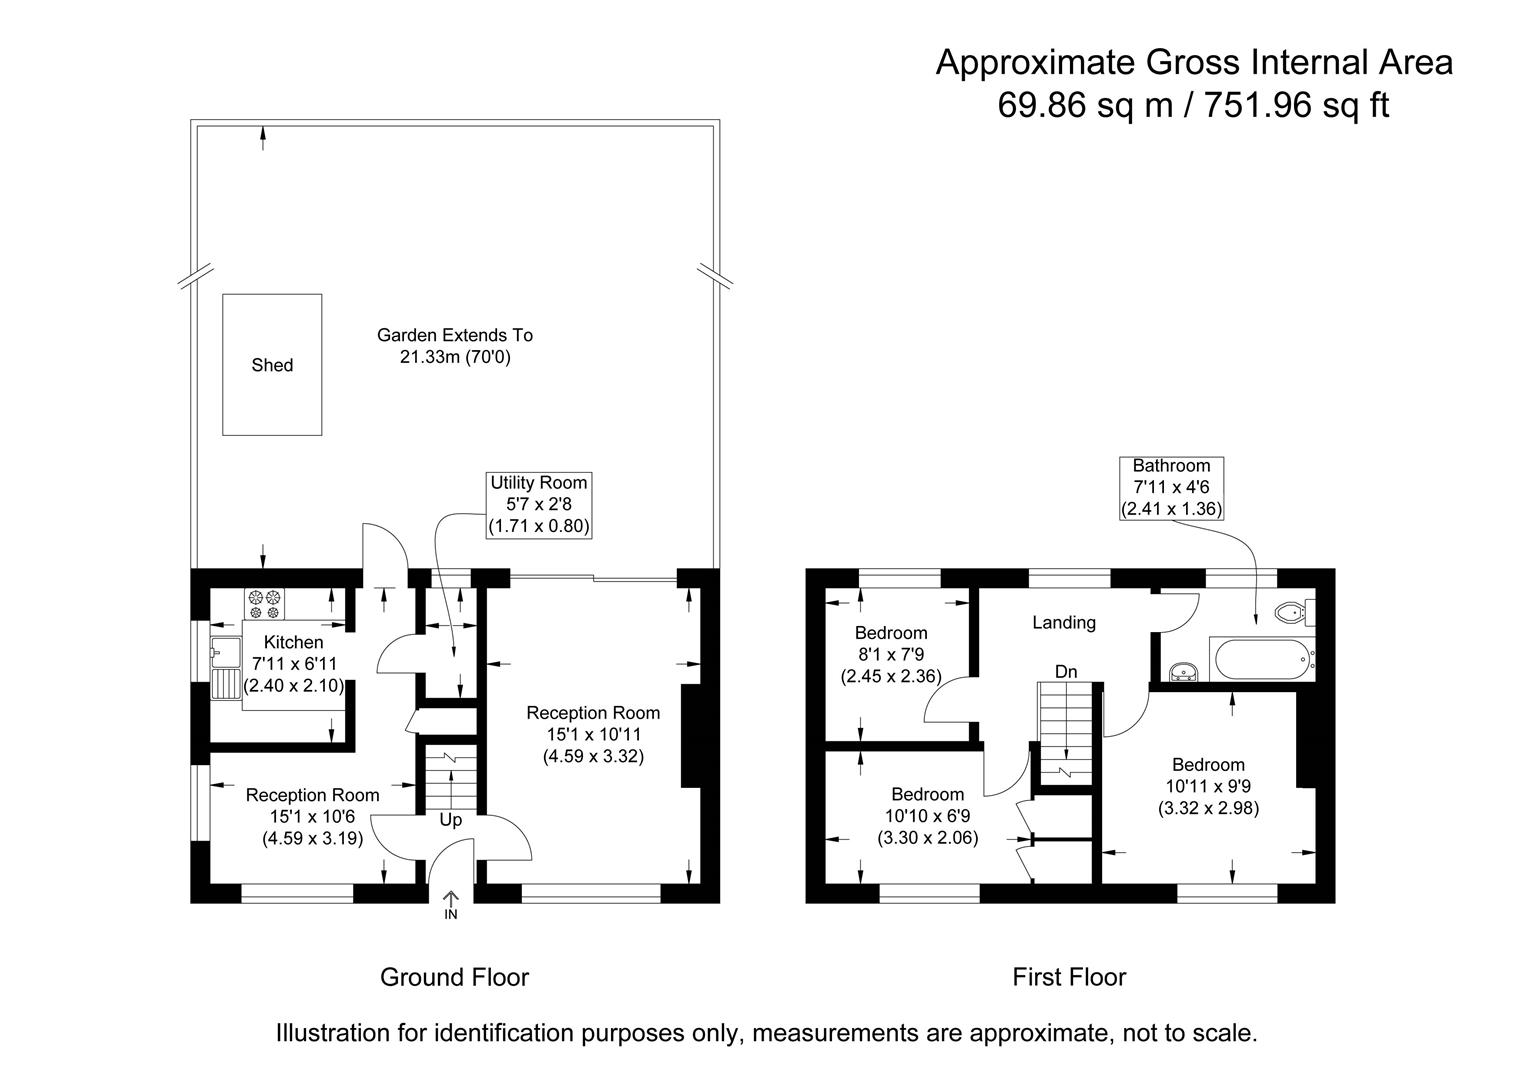
Doors leading to the sitting room and dining room. Straight staircase rising to the first-floor landing.
A bright dual-aspect reception room with a window to the front and sliding patio doors opening onto the rear garden.
A dual-aspect room with windows to the front and side, opening through to the kitchen
Window to the side and a fully glazed door providing access to the rear garden. Fitted with a range of base-level units incorporating an inset stainless-steel sink and drainer, with tiled splashbacks and vinyl-tiled flooring. Spaces are provided for a freestanding electric cooker and an under-counter refrigerator.
Window to the rear. Space and plumbing for a washing machine and tumble dryer, with additional space for a low-level freezer.
Galleried landing with window to the rear aspect. Loft access. Doors to:
Frosted window to the rear. Fitted with a panelled bath with shower handset, a close-coupled WC and a vanity unit incorporating a ceramic wash hand basin. Finished with fully tiled walls and vinyl flooring.
Window to front aspect.
Window to the front, an over-stairs storage cupboard and an airing cupboard housing a hot water cylinder.
Window to front aspect.
Driveway providing parking for up to four vehicles, with double gates giving access to the rear. The remaining frontage is laid to lawn and bordered by mature shrubs and hedging.
**Rear Garden**
A generous south-west-facing rear garden with a large parking area accessed via double gates. The garden features a sun terrace, areas laid to lawn and an abundance of mature trees and shrubs. Further benefits include two apex-roofed garden sheds, a greenhouse and a substantial steel-framed outbuilding with opaque roof panels, currently used to house a hot tub.
Council tax band: C
Heating: Electricity
Loft partially boarded