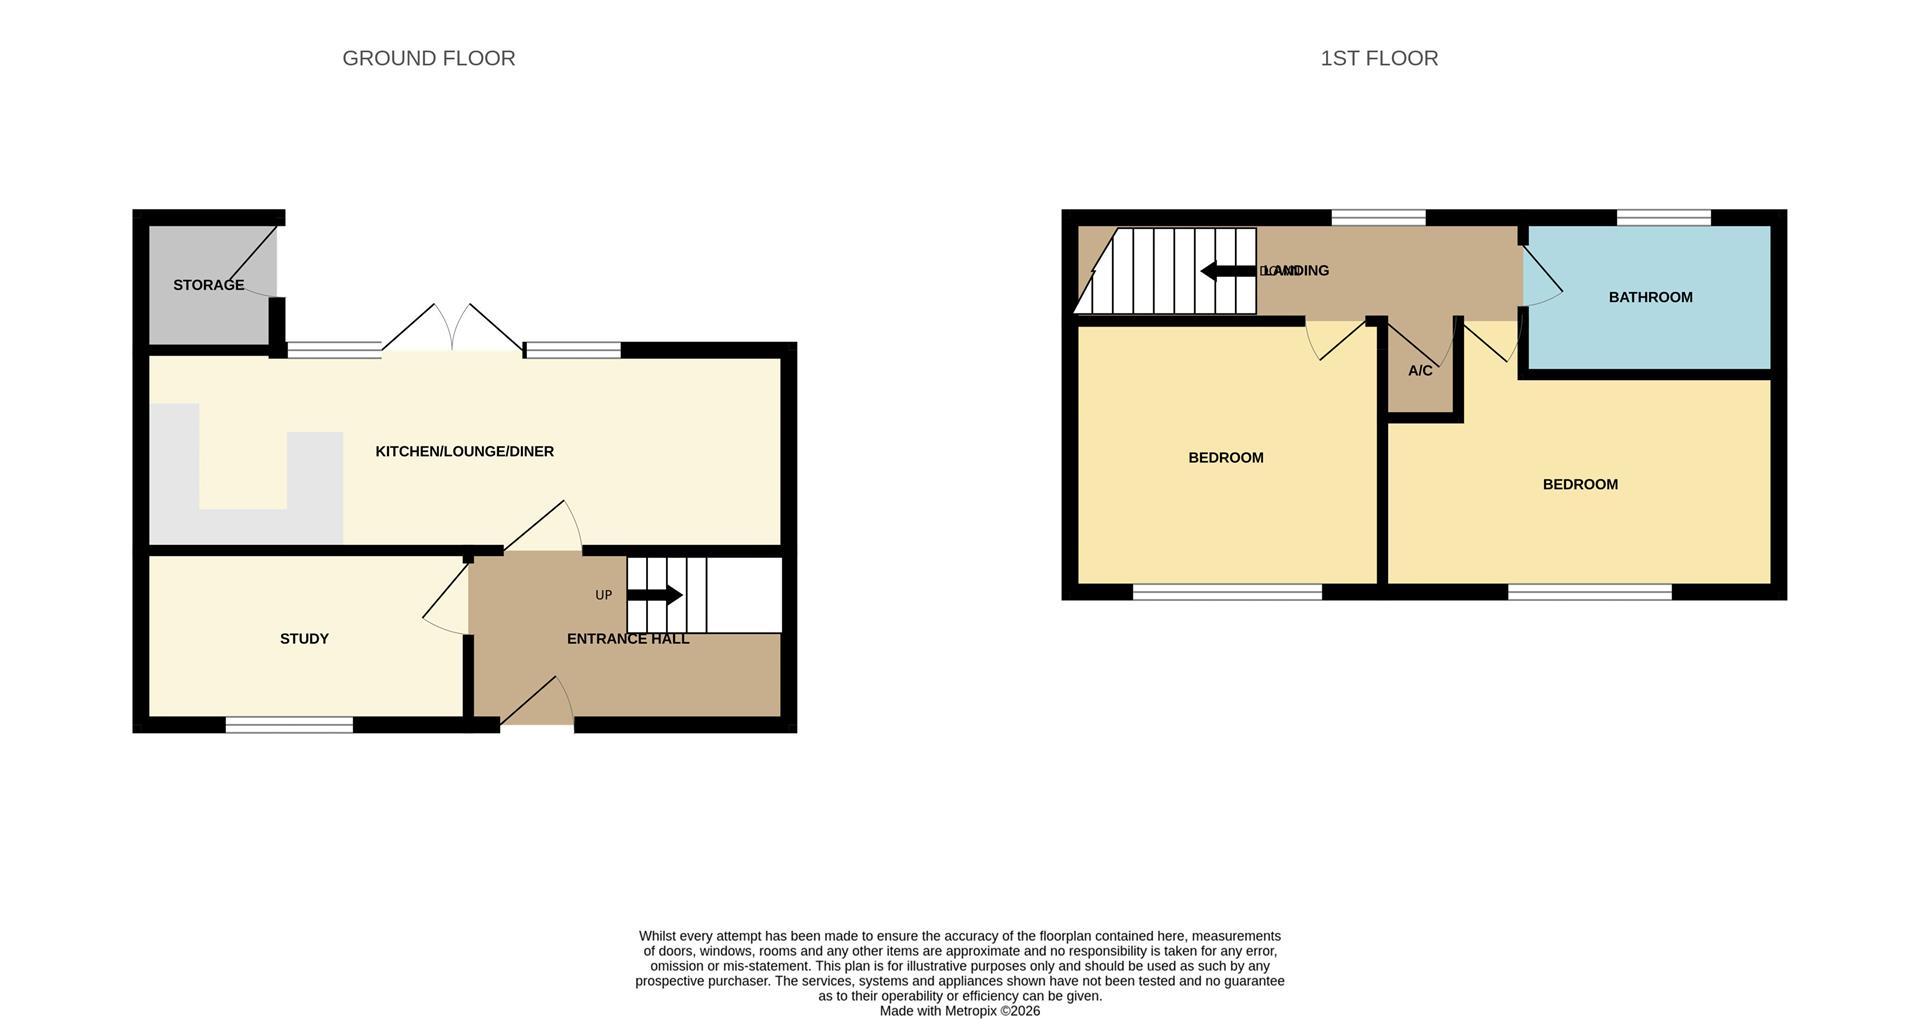
Understairs storage area, stairs rise to the first floor.
Window to front aspect. Radiator. Laminate flooring.
French doors opening out to the rear garden. Laminate flooring. Radaitor. Kitchen area comprising matching eye leve and base units. Ceramic sink unit. Electric hob, oven under and extractor hood over.
Window to front aspect, airing cupboard housing the wall mounted boiler.
Window to rear aspect. Radiator.
Window to rear aspect. Radiator. Raised platform bed area with steps leading up.
Window to front aspect, three piece suite comprising bath, w/c and wash basin.
The property is approached via a front garden with gated entrance. The rear garden is off a good size, lanscaped borders. Outside storage cupboards to the front and rear aspects.
The front and rear gardens are still under landscaping construction. These works will be finished prior to completion of a sale. For image purposes the front garden is a enhanced/staged photograph. The rear garden digital drawing is showing how the landscaping can be finished. The Gazebo and vegetable patch may not be present after works are completed.