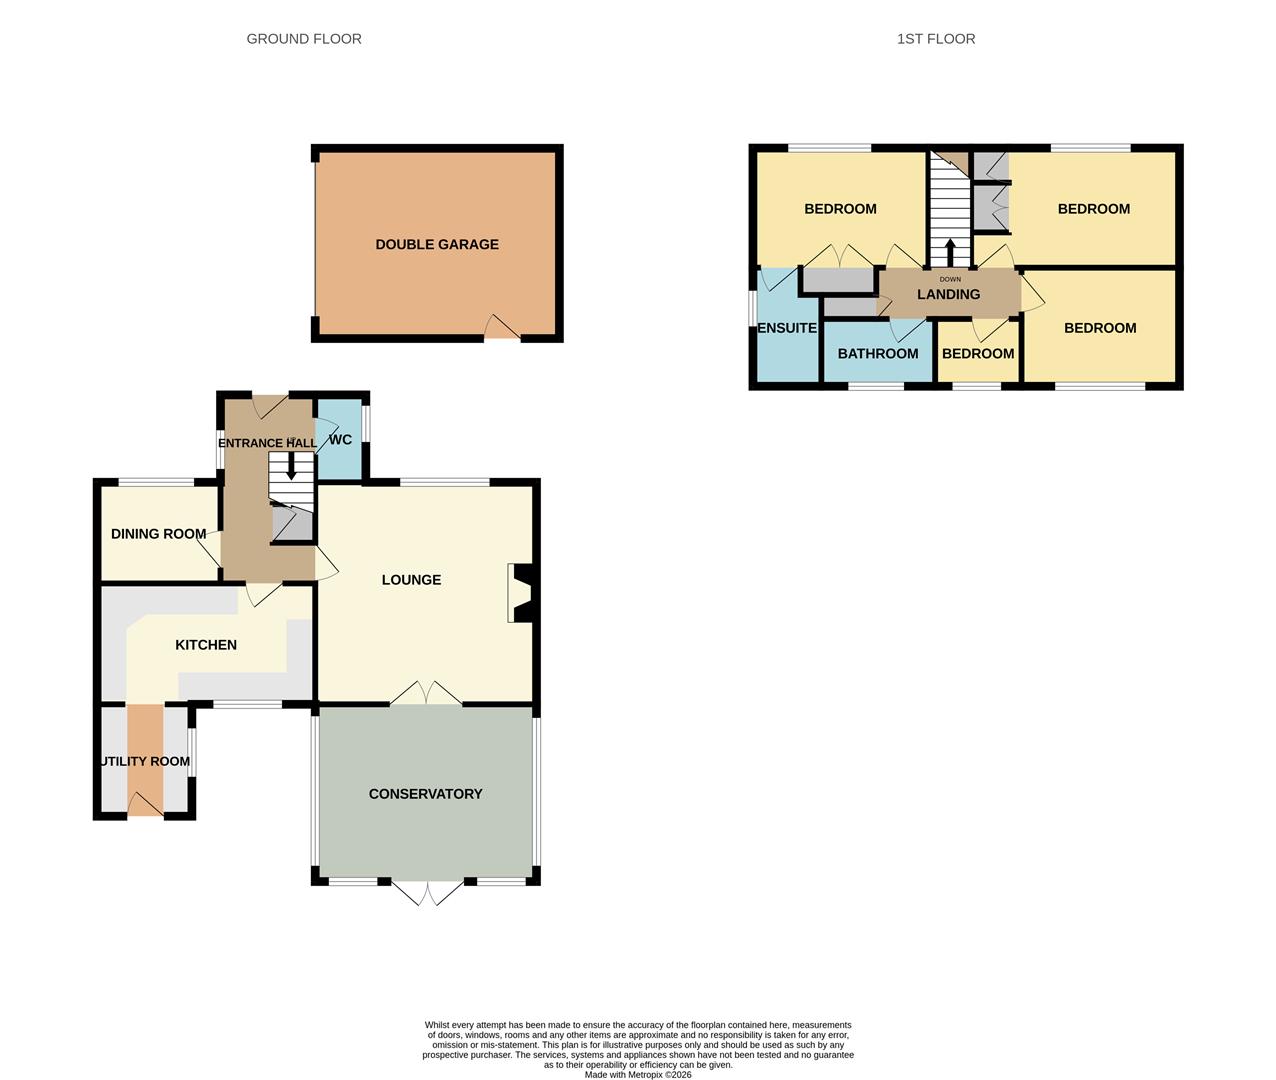
Front door into hallway. Stairs rise to first floor. Radiator. Understairs storage cupboard. Window to side aspect.
Radiator. Fuseboard. Window to side aspect. Low level w/c. Wash hand basin.
Matching eye level and base units units with roll edge work surfaces over. Corner one & half bowl modern sink unit. Gas cooker, integral oven and grill, dishwasher. Spotlights. Window to the rear aspect.
Window to rear aspect and door to the rear garden. Wall mounted boiler. Stainless steel sink unit. Matching eye level and base units with roll edge work surfaces over.
Window to front aspect. Two radiators. Feature multifuel stove fireplace. French doors to the conservatory.
Window to front aspect. Radiator.
of brick and UPVC construction. French doors to the garden. Tiled flooring.
Loft access. Airing cupboard.
Window the front aspect. Radiator. Integral double wardrobe.
Window to side asepct. Low level w/c. Wash hand basin. Vanity unit and LED mirror. Tiled throughout. Corner shower cubicle. Radiator.
Integral double wardrobe. Single storage cupboard. Radiator. Window to front aspect.
Window to rear aspect. Radiator.
Window to rear aspect. Radiator.
Window to rear aspect. Panelled bath. Heated towel rail. Low level w/c. Wash hand basin. Storage units. Part tiled walls and splash backs.
Low maintenance, gated side access.
A private rear garden with mature shrubs, laid to lawn in the main. Enclosed by boundary fencing. retaining brick wall. Gated side access. Further courtyard seating area. Storage shed.
Up and over doors. Personal door to the garden. Power supply.