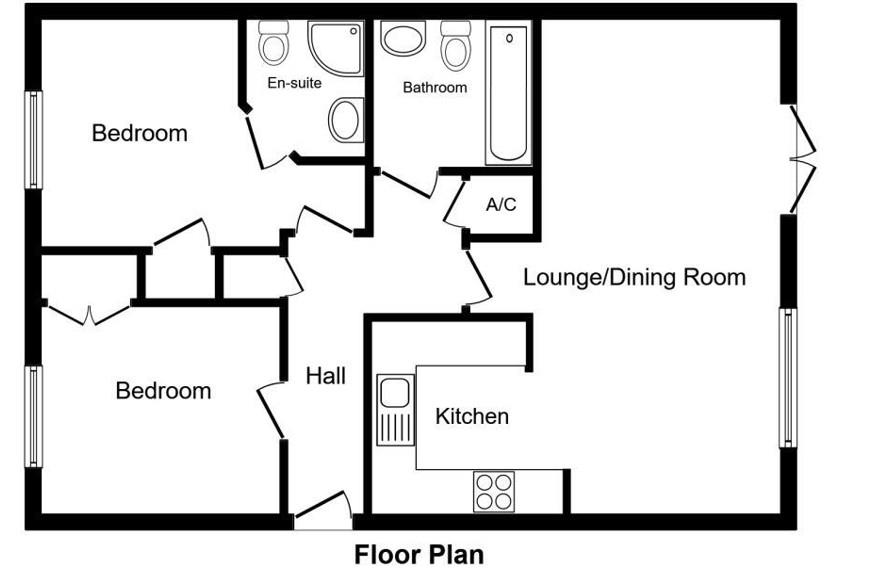
The main entrance to has a secure front door with entry phone system into the communal area to all apartments. Access to front door on the ground floor.
The entrance hall to the apartment provides access to all rooms including family bathroom and there are two storage cupboards one is an airing cupboard. There is a radiator, double socket and smoke detector.
This beautiful open-planned living space is tastefully decorated, there is a uPVC double glazed window and patio doors onto the patio garden area to the front aspect. The living space has ample room for furniture and is a light and airy space that leads into the kitchen area. The kitchen area comprises; a modern range of fitted wall and base units with drawers and roll-edge work surfaces over, an integrated electric oven & four ringed gas hob with hood above, space for a free-standing tall fridge/freezer, space & plumbing for washing machine, sink and half with drainer unit and mixer tap, the gas boiler is housed here. The living area has TV point, two radiators, ceiling spots, heating controls and phone entry system point.
This fabulous sized double bedroom has ample space for furniture a uPVC double glazed window to the rear aspect and access to the en-suite and a built-in cupboard for storage or further wardrobes space. There is a radiator.
The en-suite comprises; a low level WC, wash hand basin, shower cubicle with mains, heated towel rail, shaver point, ceiling spots, partly tiled, extractor and tiled floor.
Another great sized double bedroom with ample space for furniture a uPVC double glazed window to the rear aspect and a built-in double wardrobe. There is a radiator.
This family bathroom is a great size modern three piece suite which comprises; a low level WC, wash hand basin, panelled bath with mixer tap, partly tiled, shaver point, heated towel rail, extractor and tiled floor.
The apartment benefits from communal garden areas and a small patio directing accessed from from the lounge/diner.
Bin & Cycle Storage
The property benefits from a allocated parking space and visitors bays
We have been advised by the seller(s) that:
Lease length: 999yrs from 25 Mar 2006
Ground Rent - nil
Service Charges - £100pcm (approx)
Please note additional fees could be incurred for items such as leasehold packs.