This thoughtfully designed front garden area is easy to maintain and fully enclosed via a fence and gate. It is low-maintenance and mainly laid to gravel with some pretty plants. A pathway leads to the front entrance uPVC double glazed front door. The property is positioned directly across from the green allowing a beautiful outlook.
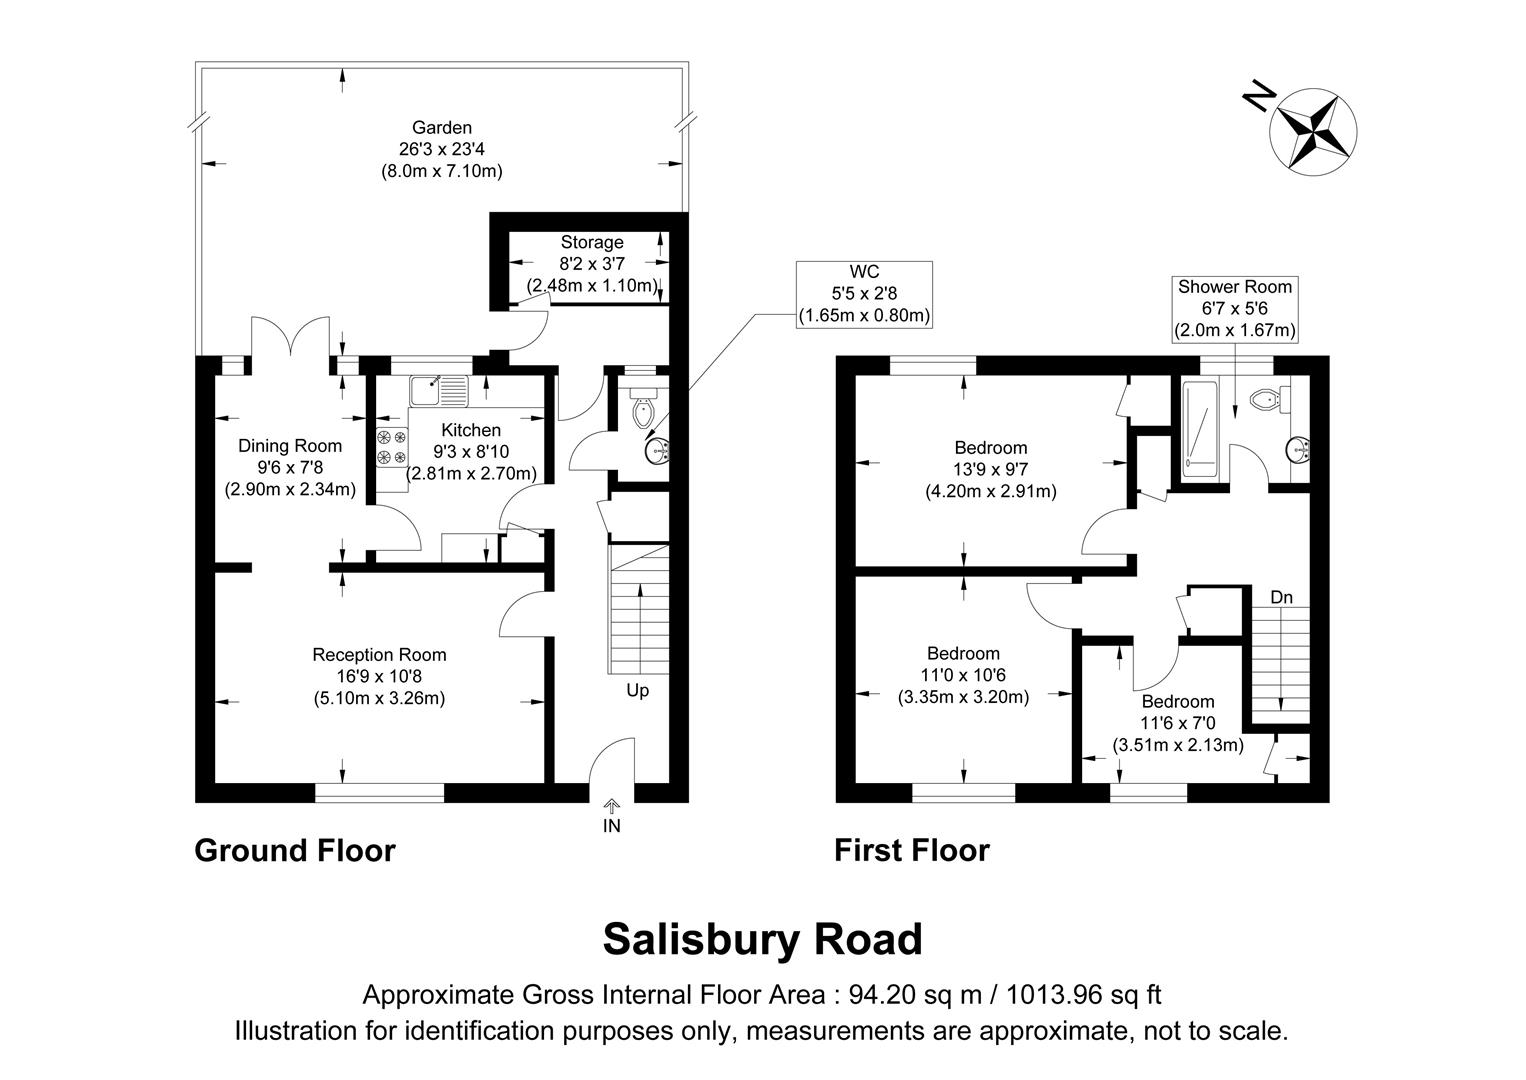
This bright and welcoming entrance hallway features a modern uPVC obscured double glazed front door providing access to a cozy lounge, separate dining area with patio doors onto the rear garden, and a separate kitchen. The hallway also provides a staircase which ascends to first-floor accommodation, and access to storage cupboard which houses the gas metre and electric consumer box, a downstairs WC, rear porch and further storage room. Three is a radiator, smoke detector and space under the stairs for coats to be hung.
This cosy nice sized lounge has a uPVC double glazed window to the front aspect over looking the enclosed front garden. There is a radiator, access into the hallway, and an opening to the dining room. This space has ample room for living room furniture.
The dining room is accessed via the archway from the lounge, and provides access to the kitchen through a separate single glazed door. uPVC double glazed patio doors to leading out to the rear garden patio area an ideal space to enjoy the sunshine or an evening of alfresco dining. There is a radiator.
This light and airy kitchen comprises, matching wall, base and display units with a roll edge worktop, space for a free standing cooker, fitted cooker hood, tiled splash back, space and plumbing for a washing machine, an integrated fridge/freezer, stainless steel sink and drainer with mixer taps, a uPVC double glazed window to rear aspect over looking the rear garden and door accessing the hallway. The Glow Worm boiler is housed here, and there is a radiator.
The modern downstairs WC is fully tiled and comprises; a low level flush WC, wash hand basin with vanity unit, fitted mirror, and an obscure double glazed uPVC window to rear aspect
The rear porch is accessed via the hallway and provides access to the rear garden and the shed/ store room.
This space is access via the rear porch and is a great space for additional storage.
The landing provides access to all 3 bedrooms, the shower room, airing cupboard with water cylinder, a further storage cupboard, and gives access to the loft as well as having a smoke detector.
This lovely sized double bedroom has built in cupboard for storage, ample space for bedroom furniture, a radiator and a double glazed uPVC window to rear aspect.
The second bedroom is a good sized double bedroom with a double glazed uPVC window to front aspect over looking the green. There is a radiator.
This good sized third bedroom is currently used as an office/study space with a double glazed uPVC window to front over looking the green, and has a build-in cupboard and radaitor.
Modern fitted shower room is fully tiled and comprises; a double shower with mains shower, heated towel rail, an obscure uPVC window to rear aspect, low level flush WC with wash hand basin and vanity unit, a fitted mirror and extractor fan.
This charming rear garden is well-maintained, mainly laid to lawn is bordered by an array of mature plants and shrubs. There is a spacious patio creating an inviting space for a seating area, perfect for alfresco dining or a spot to unwind. The garden also benefits from a large shed and a pathway to the rear gate.