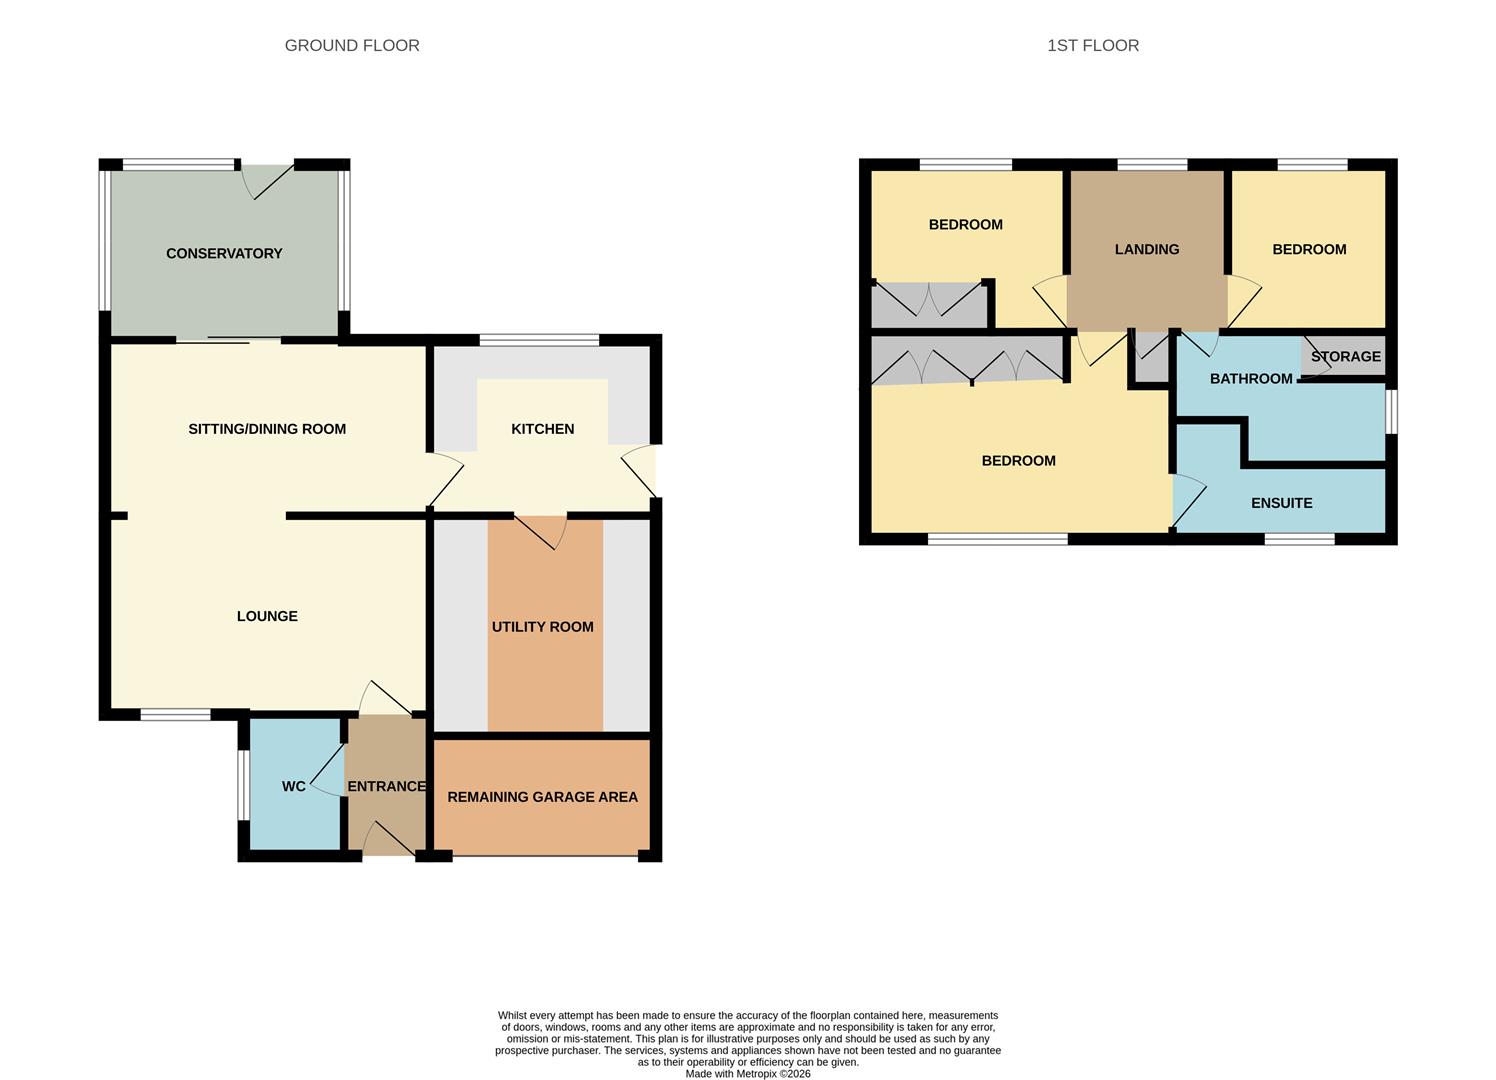
Front door leads into property. Fitted shoe mat area.
Low level w/c. Radiator. Wash hand basin. Frosted window to side aspect.
Window to front aspect. Radiator. Open plan to:
Stairs rise to first floor. Under stairs storage cupboard. Sliding patio doors to the conservatory. Door to the kitchen.
Of brick and UPVC construction with door to the garden. Tiled flooring.
Matching eye level and base units with work surfaces over. One and half bowl single drainer sink. Hob, oven and grill with extractor hood over. tiled througout. Window to rear asepct and door to the side aspect. Door to the utility room. Radiator.
Matching units with roll edge work surfaces over. Location of wall mounted boiler. Space for washing machine, tumble dryer and fridge/freezer.
Window to rear asepct, galleried landing, storage cupboard.
Window to the front aspect. Integral wardrobes.
Window to the front aspect. Walk in shower Aqualisa unit, wash hand basin, low level w/c.
Window to the rear asepct. Radiator. Integral wardrobe.
Windwo to the rear asepct. Radiator.
Panelled bath, wash hand basin, low level w/c, tiled splashbacks, storage cupboard.
Double width driveway allowing for off road parking for multiple vehicles.
Landscaped rear garden with covered pergola patio area, low maintenance astro turf, gated side access, enclosed by panel fencing. Railway sleeper borders.
Remaining storage area with up and over door.