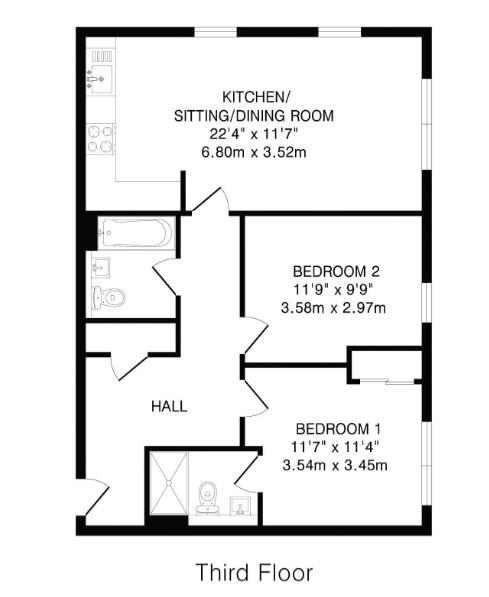
The entrance hallway is a spacious light area with entry system, a storage cupboard, access to all rooms, and a radiator.
The wonderful spacious and extremely light modern open-planned living area has ample space for living and dinning room furniture. There is a window to the front and two windows to the side aspect and two double radiators. The Kitchen area comprises; matching modern range of wall and base units with roll edge work surfaces over, an integrated oven and hob with extractor above, integrated fridge/freezer, integrated dishwasher and an integrated washing machine., sink with drainer unit and mixer taps.
The master bedroom is a great sized double bedroom with mirror fitted wardrobes and access to the en-suite. There is a uPVC double glazed window to the front aspect and radiator.
The en-suite comprises; a fully enclosed double shower, a low level flush WC, a wash hand basin with pedestal, heated towel rail, shaver point and partly tiled walls.
The second bedroom is a great sized double bedroom with a uPVC double glazed window to the front aspect and radiator.
The family bathroom is a good size and comprises; a panelled bath with mixer tap and shower attachment, a low level WC, a wash hand basin with pedestal. heated towel rail, partly tiled walls, with a large fitted mirror above the sink unit.
There is an allocated parking space and visitor bays.
Ground rent £12.50
Management fee £30.20
Buildings insurance £15.82
Service charge £137.56
Rent £487.76
Lease 246 years remaining
Please note additional fees could be incurred for items such as leasehold packs.